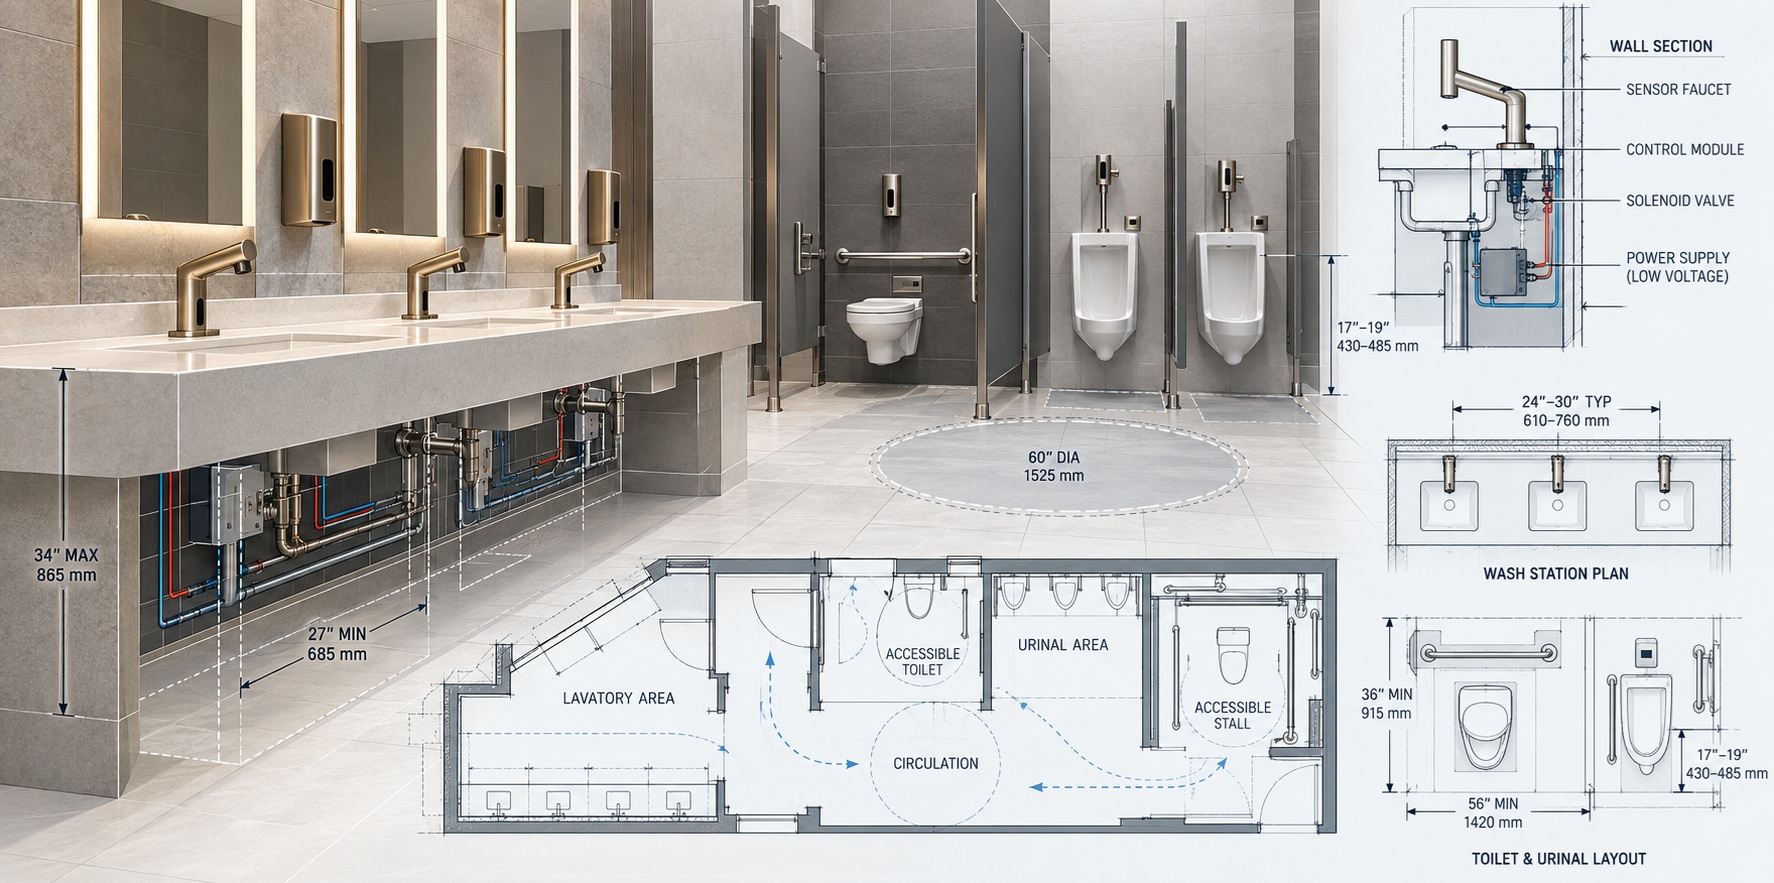
Why Touchless Matters in Commercial and Institutional Restrooms
In modern commercial and institutional projects, including airports, higher education, health care, civic, and workplace facilities, touchless fixtures have moved from “nice to have” to baseline expectation.
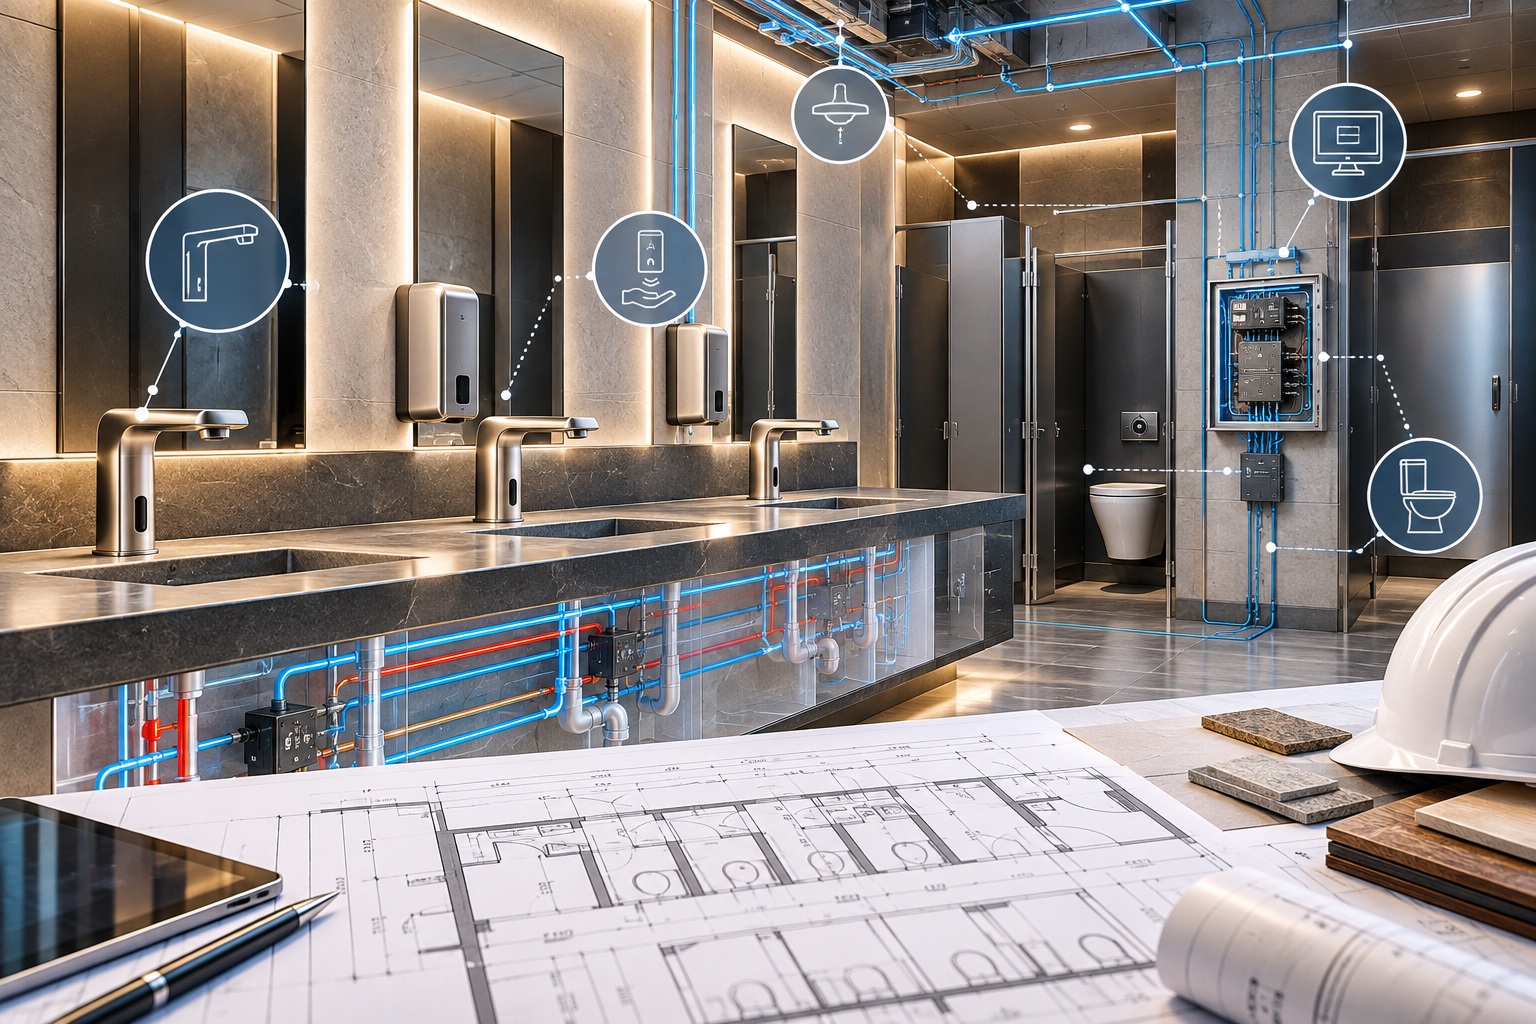
For architects, engineers, and facility teams, that shift means touchless fixtures should be coordinated as part of the restroom system rather than selected as isolated products. Sensor placement, fixture spacing, power, plumbing, accessibility, maintenance access, and user circulation all influence whether the installation performs reliably after occupancy.

Touchless technology is a design variable affecting architects and engineers in the areas of:
Touchless restroom design is best thought of as a systems engineering problem: integrate hardware, sensors, valves, power, controls, mixing, and standards (ADA, ASME, WaterSense, CALGreen) into a robust maintainable solution.
Regulatory and Standards Framework
ADA Accessibility: Reach, Clearances, and Operable Parts
Primary ADA references:
Key ADA constraints relevant to touchless fixtures:
- Clear floor space and knee/toe clearance
- Reach ranges for sensors, soap outlets and operable parts
- Operable parts shall operate without tight grasping, and with forces not exceeding 5 lbf.
Design implication: Sensor windows and soap dispenser location must be dimensioned in plan and elevation and not left to field placement.
WaterSense Performance Requirements
WaterSense technical resources:
Please see: https://www.epa.gov/watersense/specifications-and-certifications
WaterSense establishes:
- Maximum flow rates below federal baselines
- Third-party certification
- Minimum performance criteria at reduced flow rates
Many institutional and public-sector projects adopt the WaterSense requirements, even when voluntary.
CALGreen and Conservation Requirements
CALGreen Nonresidential Mandatory Measures:
City of Berkeley Nonresidential CALGreen Checklist:
AIA Summary of 2022 CALGreen Mandatory Measures:
Key implications:
- Lavatory faucets: 0.5 gpm max at 60 psi
- Kitchen/service faucets: ~1.8 gpm max. (with allowed temperature boosts depending on jurisdiction)
- Metering faucets: GPC (gallons per cycle) limits for cycle-controlled fixtures
Such requirements necessitate coordination in concert with mixing valves, flow restrictors, and touchless control logic under actual project pressure conditions.
ASME A112.18.1 and Plumbing Fitting Standards
ASME Plumbing Supply Fittings (A112.18.1/CSA B125.1):
ASME A112.18.1 (GlobalSpec):
Sample ASME Document:
Typical spec inclusion:
Fittings shall conform to ASME A112.18.1/CSA B125.1 and the applicable provisions for flow control, backflow protection and anti-scald performance.
Core Components of Touchless Restroom Systems
Touchless restroom performance depends on how sensing technology, control logic, and power architecture work together. Architects, MEP engineers, contractors, and facility teams should evaluate these three components as one coordinated system because detection reliability, activation timing, electrical requirements, service access, and commissioning settings all influence long-term fixture performance.

Coordinate Detection, Controls, and Power Before Rough-In
Touchless fixtures should not be selected by sensor type alone. Detection geometry, nearby reflective surfaces, fixture spacing, activation thresholds, timeout settings, power source, control-box location, and maintenance access should be reviewed together before electrical and plumbing rough-ins are finalized.
For larger commercial projects, early coordination also helps designers conceal power and data pathways while contractors retain practical access to transformers, batteries, solenoids, and controllers. See the related touchless fixture integration guidance for commercial restroom design .
Sensing Technologies
Examples of common sensing methods include the following:
- Passive Infrared PIR
- Capacitive sensing behind solid materials
- Microwave/Doppler for steam or reflective interference environments
Designers should confirm the detection cones, blind spots, reflectivity, and spacing between adjacent fixtures.
In practice, the preferred sensing method should be evaluated against the final basin, finish materials, lighting conditions, user approach, and nearby fixtures rather than relying only on a nominal detection range.
Control Logic
Touchless control systems handle
- Activation thresholds
- Run-on time
- Maximum continuous run duration
- Metering cycles, particularly under CALGreen
Specifications should stipulate:
- Adjustable sensor range
- Defined timeouts
- Fail-safe closed in case of sensor or power failure
Commissioning should verify these settings in the completed restroom so activation and shutoff behavior reflect actual site conditions rather than default factory assumptions.
Power Strategy
Touchless fixtures may be:
- Battery-powered
- Low-voltage hardwire
- Hybrid (battery + energy harvesting)
Design implications:
- Transformer sizing
- Access for battery changes
- Backup operation during outages
Power selection should be coordinated before rough-in because battery, hardwired, and hybrid systems create different requirements for transformer placement, service access, wiring routes, and long-term maintenance.
ADA-Consistent Layout of Touchless Fixtures
ADA touchless restroom planning requires architects, engineers, contractors, and accessibility reviewers to coordinate fixture dimensions, reach conditions, sensor activation, clearances, accessory placement, and service requirements as one integrated layout rather than reviewing each component independently.
Lavatories and Faucets
Accessible wash-station design depends on how the lavatory, touchless faucet, soap dispenser, sensor target, countertop, and user approach work together. Coordination should occur before rough-in dimensions and millwork are finalized.
ADA restroom guidelines:
Critical design considerations:
- 34-inch maximum lavatory height
- Compliant knee and toe clearances
- Sensor targets and soap outlets installed within forward or side reach limits
- Coordination between faucet spout projection and dispenser placement
For contractors and facility teams, early coordination can help prevent field conflicts in which a technically compliant fixture becomes difficult to reach or operate after countertops, mirrors, dispensers, partitions, and plumbing components are installed. Review the related accessibility and universal restroom design principles .
Toilet and Urinal Flush Valves
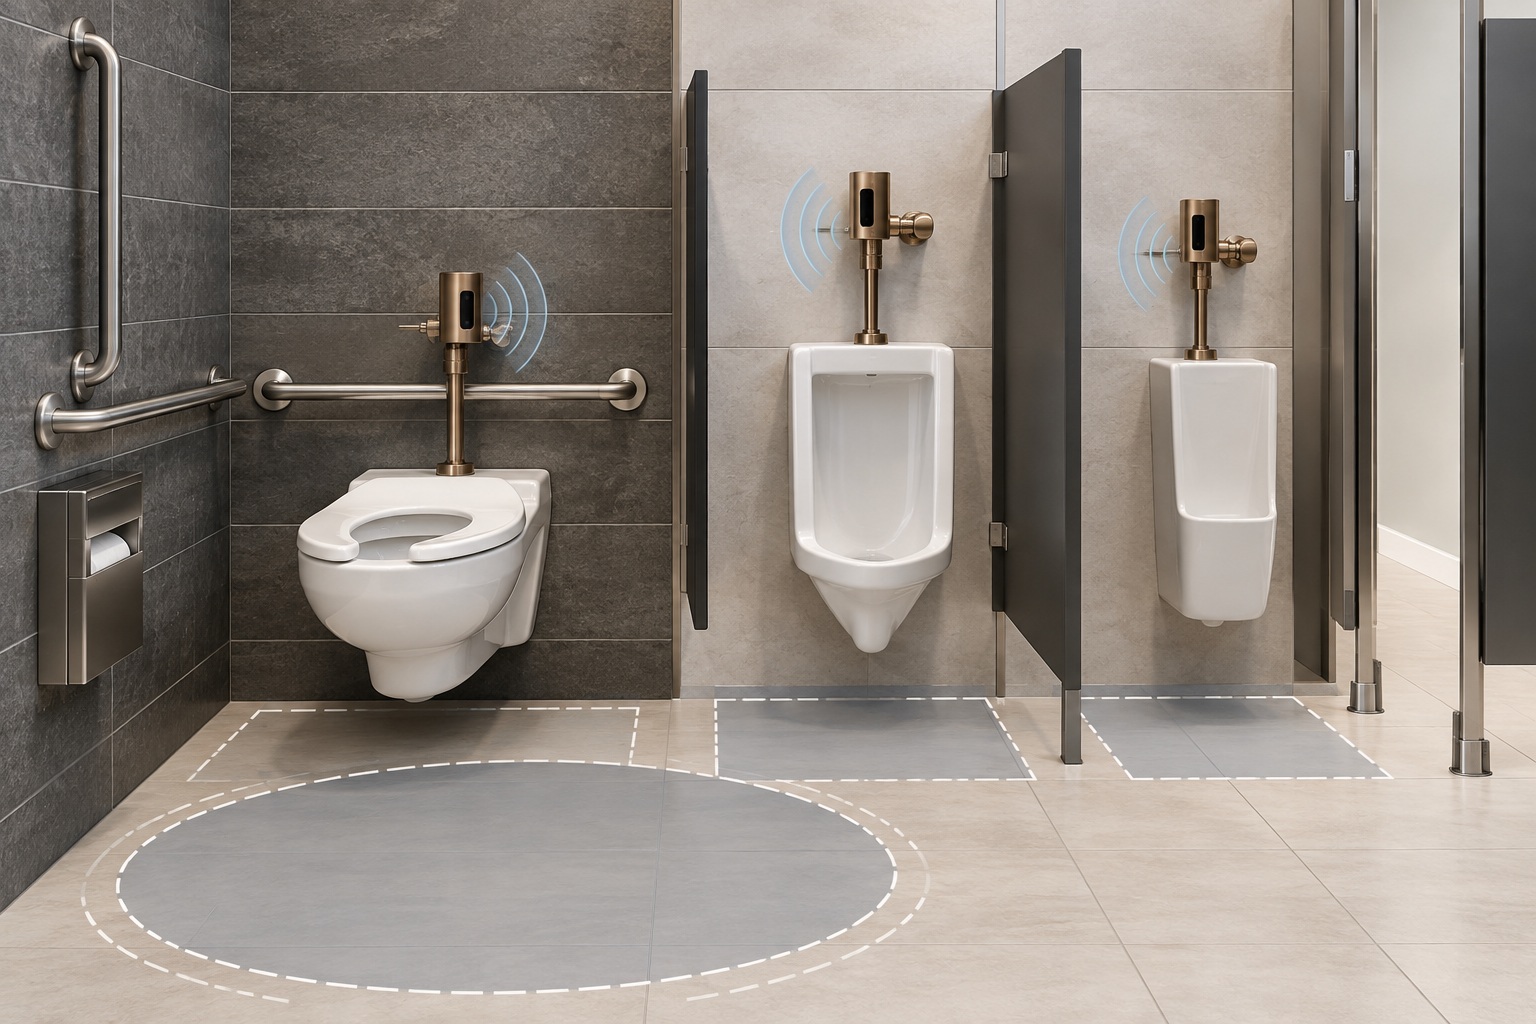
Touchless toilet and urinal layouts require more than correct fixture mounting heights. Sensor position, user approach, grab bars, partitions, manual overrides, and adjacent fixtures should be reviewed together so automatic activation remains reliable without creating accessibility or false-trigger conflicts.
Design notes:
- Manual overrides shall remain accessible.
- Avoid placing sensors that result in approach/departure double-activation
- Coordinate grab bar location to avoid obstruction of sensors.
Architectural and plumbing teams should also review partition depth, sensor line of sight, clear floor space, service access, and movement through the fixture zone before final installation. Additional guidance on integrating touchless fixtures into commercial restroom design can support this coordination.
Water and Energy Performance
Water and energy performance in touchless commercial restrooms depends on more than fixture flow ratings alone. Project teams should evaluate delivered flow at actual pressure, activation duration, metering logic, hot-water demand, mixing strategy, and expected traffic so that efficiency targets remain compatible with user experience and long-term operation. For related planning guidance, see how architects integrate touchless fixtures into commercial restroom systems .
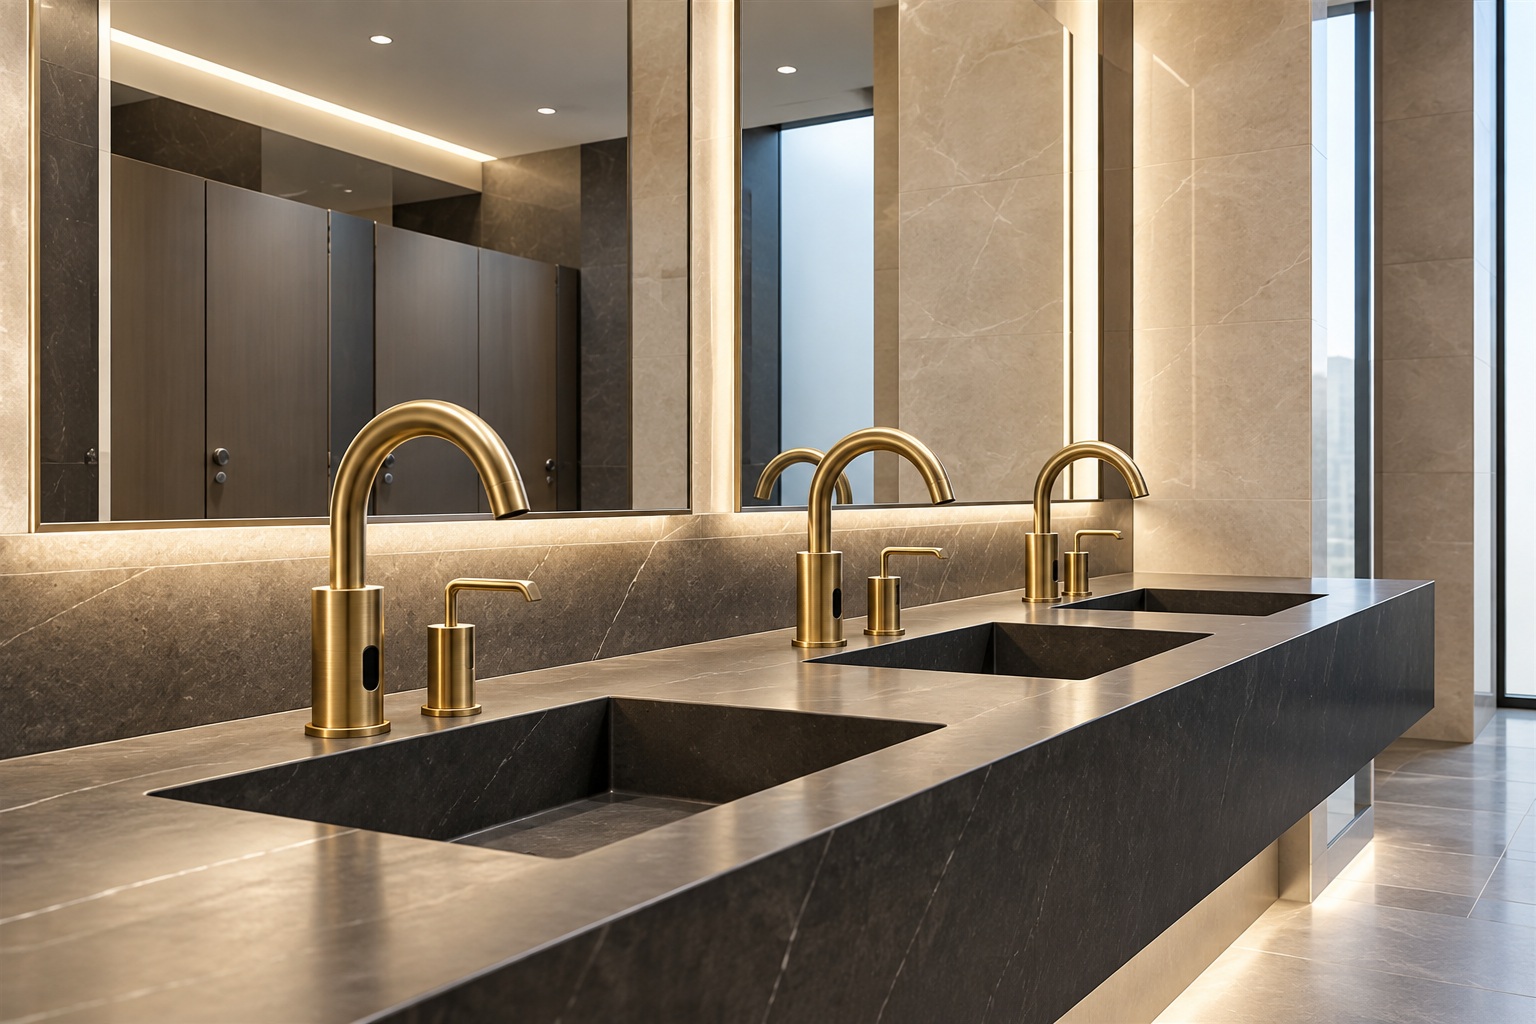
Performance Must Be Verified as a System
Low-flow fixtures, sensor timing, supply pressure, hot-water distribution, and mixing controls interact with one another. A faucet that performs well under catalog conditions may behave differently when installed within a long distribution run, shared branch, or high-traffic wash station.
Design teams should therefore confirm actual flow, cycle duration, warm-up behavior, and pressure conditions during commissioning rather than relying only on nominal manufacturer data. This approach supports more credible water-efficiency decisions and reduces the risk of sacrificing usability for theoretical savings.
Flow Rates
- Federal lavatory maximum: 2.2 gpm
- WaterSense toilets: ≤1.5 gpm
- CALGreen nonresidential lavatories: 0.5 gpm
Delivered flow shall be confirmed by project teams, not catalog flow, at project pressure.
Metering and Cycle Limits
Specifications should define:
- Cyclic volume per stroke
- Run time limits
- Reset intervals
These ensure the conformity of CALGreen without excessive water consumption in high-traffic environments.
Thermal and Energy Considerations
Hot-water design needs to balance the
- Prevention of Legionella
- Anti-scald limitations
- Low-flow warm-up delay
- Need for recirculation or point-of-use mixing
Durability, Vandal Resistance, and Maintainability
Durability and serviceability are critical specification factors for touchless fixtures installed in high-traffic commercial and institutional restrooms. Beyond appearance, project teams should consider fixture-body construction, sensor protection, enclosure resistance, tamper-resistant components, maintenance access, replacement-part availability, and compatibility with routine cleaning procedures.
Designing for Long-Term Facility Operation
In high-use environments, fixture selection should account for repeated activation, accidental impact, moisture exposure, cleaning chemicals, and unauthorized adjustment. Durable materials and protected electronic components help reduce premature failures while supporting consistent restroom performance.
Service access is equally important. Valves, sensors, batteries, power supplies, and replaceable modules should remain accessible without unnecessary disruption to surrounding finishes. These considerations are especially important when evaluating touchless fixtures for high-traffic facilities , where maintenance frequency and lifecycle planning directly affect facility operations.

Mechanical Robustness
Institutional-grade fixtures typically require
- Cast brass or stainless steel bodies
- Impact-resistant sensor windows
- IP-rated enclosures in wet areas
- Tamper-resistant fasteners
Serviceability
Maintenance planning should include:
- Grouped access to valves and power supplies
- Replacing modular parts
- Long-term availability of spare parts
Cleaning Compatibility
Designers should coordinate:
- Material finish selection
- Cleaning chemical compatibility
- Recessed or protected sensor windows
System Integration and Smart Restroom Architectures
Smart restroom integration extends touchless fixture design beyond individual sensors and valves by connecting power, controls, data, monitoring, and facility-management requirements. For architects, engineers, facility teams, and technology consultants, early coordination can help establish practical pathways for connected fixtures while preserving accessibility, maintainability, operational reliability, and future system expansion.
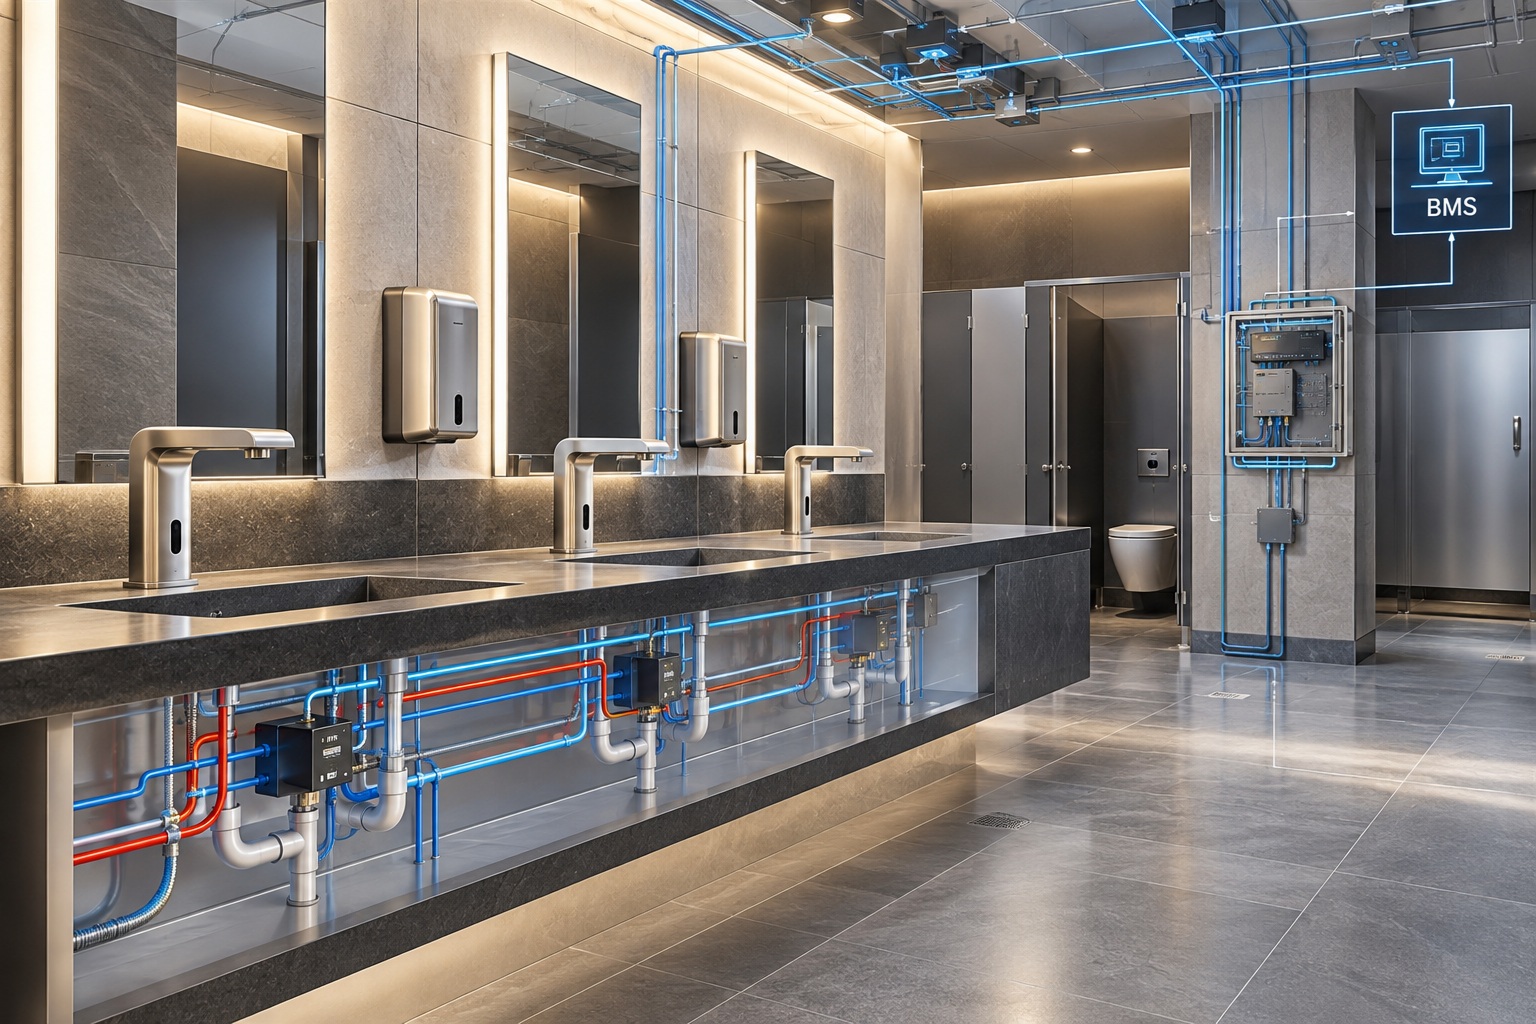
From Individual Fixtures to Connected Systems
Connected restroom architecture can coordinate fixture activation data, fault reporting, power status, maintenance indicators, and usage information across multiple wash stations. The objective is not simply to add connectivity, but to provide facility teams with information that can support commissioning, troubleshooting, and lifecycle planning.
Network requirements should therefore be coordinated with electrical, controls, IT, plumbing, and facility-management teams early in design. This complements broader touchless fixture integration in commercial restroom design by treating sensing, controls, power, data, and maintenance access as parts of one coordinated system.
Networked Fixtures
Large facilities might include touchless fixtures integrated into the BMS platforms. Consider:
- Power and data pathways
- BACnet/IP, Modbus, or open API methods
- IT network segmentation and security
Telemetry and Analytics
Networked systems can report:
- Cycle counts
- Fault conditions
- Use patterns
- Predictive maintenance indicators
Requirements should specify open data formats, and at least minimal local retention of system logs.
Considerations for Specifications
Performance-Based Requirements
Effective requirements typically include:
- Compliant with ASME A112.18.1/CSA B125.1
- Verified flow rates to meet CALGreen or local code
- WaterSense-equivalent performance
Discipline Coordination
Touchless systems need deep coordination among:
- Architecture (layouts)
- Plumbing-water valves, mixing, recirculation
- Electrical (low voltage, panel capacity)
- Controls/BMS (data points, logic integration)
Commissioning and Failure Modes
Commissioning should address the following:
- Sensor calibration
- Run-time & timeout logic
- BMS integration testing
- Manual bypass procedures
Practical Design Checklist

Conclusion
Touchless technology is central to modern restroom design and informs issues of accessibility, hygiene, sustainability, and long-term operational resiliency. By making decisions grounded in ADA, ASME, CALGreen, and WaterSense criteria-and considering touchless systems as an integrated component rather than an afterthought or accessory-design teams can craft restrooms that deliver on modern performance, durability, and sustainability imperatives.
| Fixture Class | Durability (1–5) | System Integration (1–5) | Vandal Resistance (1–5) | Typical Use Cases |
|---|---|---|---|---|
| Consumer-Grade Touchless | 2 | 1 | 2 | Small offices, low-traffic restrooms, retrofit “light duty” |
| Standard Commercial | 4 | 3 | 3 | Office buildings, hotels, retail, typical commercial projects |
| Institutional / Heavy-Duty | 5 | 4 | 5 | Schools, transit hubs, arenas, correctional, high-abuse spaces |
Additional References
Touchless Restroom Design Questions from Architects, Engineers, Contractors, and Facility Teams
Touchless restroom coordination requires project teams to resolve practical questions before fixtures move from design intent to approved submittals, rough-in, installation, commissioning, and long-term facility operation.
How do we know the sensor will work with the specified basin, countertop, and surrounding finishes?
Sensor performance should be reviewed together with basin geometry, faucet reach, water landing position, countertop configuration, surrounding reflectivity, and adjacent fixtures. A faucet should not be approved only because its nominal sensing range appears acceptable on a product sheet.
The architectural elevation, plumbing rough-in, and selected basin should be coordinated as one wash-station assembly. For additional spatial coordination guidance, review coordinating faucets, fixtures, and countertops for a unified design .
Should battery, hardwired, or hybrid power be selected before electrical rough-in is finalized?
Yes. Power strategy affects transformer location, low-voltage routing, access panels, battery replacement, shutdown procedures, and future maintenance. If power selection is deferred until late in construction, the final installation may require improvised wiring or inaccessible service locations.
For connected systems, power planning should also consider monitoring and building-system integration rather than treating every electronic fixture as an isolated device.
What should the plumbing contractor verify before installing multiple touchless faucets on one wash station?
The contractor should confirm supply pressure, mixing strategy, fixture spacing, basin alignment, shutoff access, valve and control-box locations, flow performance, drainage coordination, and whether simultaneous fixture use changes delivered performance.
Multi-station installations should also be checked against the architectural elevations and countertop fabrication drawings before final connections are made. This reduces the risk of spouts landing too close to the basin edge, interfering activation zones, or service components becoming inaccessible after millwork is completed.
If the sensor works during submittal review, will it perform the same after final finishes are installed?
Not necessarily. The completed environment includes mirrors, basins, finished countertops, lighting, adjacent sensor fixtures, soap dispensers, partitions, and user movement that may not be represented during an early product review.
Final commissioning should therefore verify the intended activation zone in the completed restroom rather than assuming factory settings will be appropriate for every installation.
What exactly should be tested during touchless fixture commissioning before handover?
Commissioning should verify intentional activation, unintended activation, shutoff behavior, timeout settings, repeated cycling, delivered water position, flow performance, power condition, sensor range, and interaction with adjacent fixtures.
The final settings should be documented so maintenance teams know the accepted operating condition instead of having to recreate the commissioning process after turnover.
Where should solenoids, control boxes, transformers, and batteries be located for practical service access?
Service components should be reachable without removing major finish elements or taking multiple wash stations out of operation. Access should be considered during millwork, wall, plumbing, and electrical coordination—not after installation.
This becomes especially important in airports, schools, transportation facilities, and other high-use environments where maintenance downtime affects large numbers of users. Related operational considerations are discussed in touchless systems for high-traffic facilities .
How should touchless fixtures be coordinated with ADA reach, knee clearance, and accessory placement?
Accessibility review should evaluate the entire wash station rather than the faucet alone. Basin height, knee and toe clearance, approach space, soap placement, sensor target, mirror and accessory locations, and surrounding circulation must work together.
Project teams can review the ADA accessible bathroom layout guide when coordinating fixture placement with accessible clearances and reach conditions.
When does BMS integration add real value, and what restroom data should facility teams actually use?
BMS or connected-restroom integration becomes useful when fixture data supports an operational decision. Examples include fault conditions, abnormal usage, refill status, service alerts, cycle counts, and maintenance indicators that help teams identify problems before they become user complaints or extended downtime.
The objective should not be connectivity for its own sake. The data points, communication method, retention requirements, and maintenance workflow should be defined during design. For broader planning context, review smart bathroom systems, telemetry, and BMS integration .
What documentation should be included in the submittal before a touchless fixture package is approved?
The submittal should give the review team enough information to coordinate the fixture rather than simply identify the model. Relevant information may include dimensions, mounting requirements, sensing information, power requirements, flow data, control components, installation requirements, maintenance access, finish selection, and applicable compliance documentation.
Where faucets and dispensers are being specified as a coordinated set, teams should also review visual and operational compatibility rather than relying only on a shared finish name. See touchless faucet and soap dispenser coordination .
What changes when the same touchless system is specified for an airport, hospital, university, or stadium?
The fixture may look similar, but the operating environment can be very different. User throughput, cleaning frequency, abuse exposure, maintenance staffing, power strategy, spare-parts planning, sensor environment, accessibility needs, and acceptable downtime should influence the specification.
High-traffic facilities generally place greater emphasis on durability, rapid service access, reliable sensor operation, standardized components, and maintenance procedures that allow individual fixtures to be serviced without unnecessarily closing an entire restroom.
These questions should be resolved during design development, submittal review, rough-in coordination, and commissioning—not deferred until fixture installation. Touchless restroom performance depends on the interaction between architecture, plumbing, electrical systems, controls, accessibility, finishes, and facility operations.
Related Technical Planning Resources
Technical restroom planning often continues beyond a single fixture decision. Architects, MEP engineers, contractors, specifiers, and facility teams may need deeper guidance on accessibility, plumbing coordination, smart-building integration, high-traffic operation, service access, circulation, and long-term maintenance.
Continue into the topic most relevant to the project discipline or coordination issue being reviewed. For broader planning considerations involving fixture placement, user circulation, spatial relationships, and restroom organization, review commercial restroom layout, traffic flow, and privacy planning .