
Commercial Restroom Lighting: Design Intent to Installed Performance
A specification-focused reading guide for architects, electrical engineers, interior designers, contractors, and facility teams. Review visual comfort, lighting zones, installation coordination, controls, and maintenance alongside the original architectural lighting guidance below.
Introduction
When most people think of a commercial restroom, lighting rarely tops the list of memorable design elements. Yet in professional restroom design, lighting is far from an afterthought—it’s a fundamental design component that shapes functionality, mood, aesthetics, and the overall user experience.
In this article, we’ll explore how architectural lighting concepts can elevate commercial restrooms from merely functional to truly exceptional spaces that feel clean, safe, and inviting. For a broader perspective on integrating visual appeal with practical performance, explore our modern commercial restroom design guide.
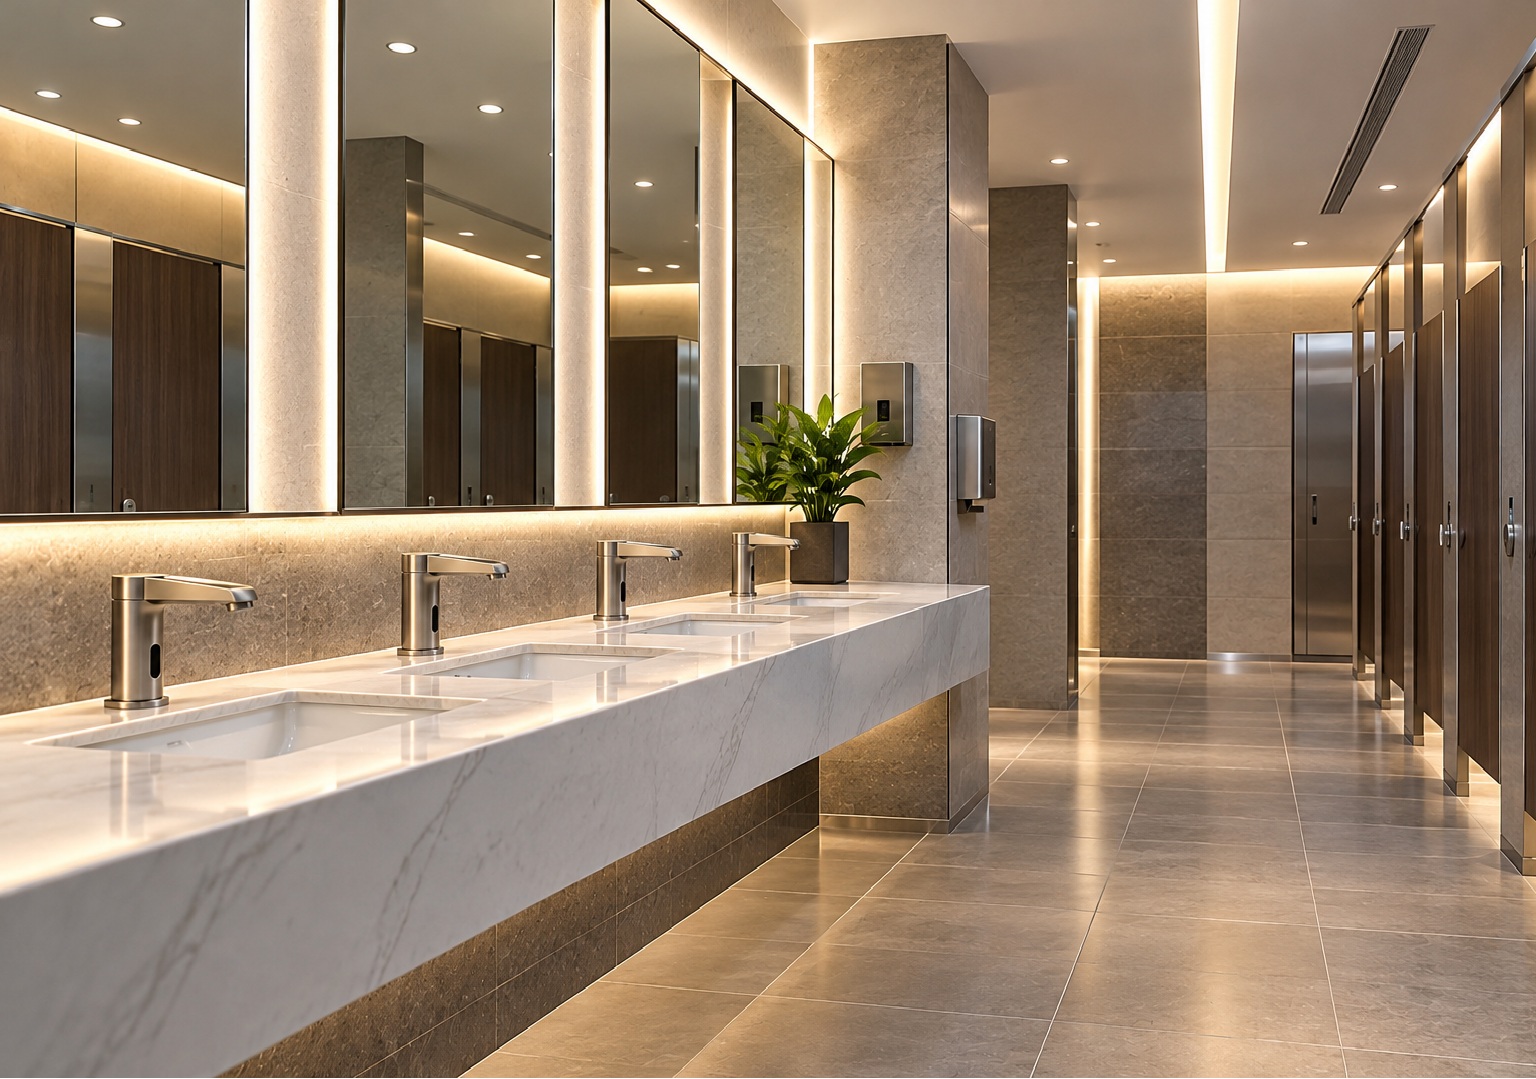
The Role of Architectural Lighting in Restrooms
Architectural lighting is the art and science of combining illumination, materials, and spatial form to support both function and feeling. In a commercial restroom, effective lighting fulfills several critical roles:
- Safety and Visibility – Proper lighting ensures that users can move confidently and safely through the space, reducing the risk of accidents. Lighting placement should also support clear circulation routes and functional spatial planning, as discussed in our commercial restroom layout optimization guide.
- Hygiene and Cleanliness Perception – Even, bright light reveals surfaces clearly, helping maintenance staff spot issues and giving users a sense that the restroom is hygienic and well-kept.
- Brand and Ambience – Lighting shapes how visitors perceive a business. Whether it’s a high-end restaurant, a corporate office, or a fitness club, restroom lighting should reflect the facility’s brand identity.
- Functional Task Support – Each area—vanities, stalls, and circulation zones—has unique lighting needs. The right lighting design ensures that every task is comfortably supported.
- Energy and Code Compliance – Modern restrooms must meet energy standards, occupancy sensor requirements, and efficiency regulations without compromising design quality.
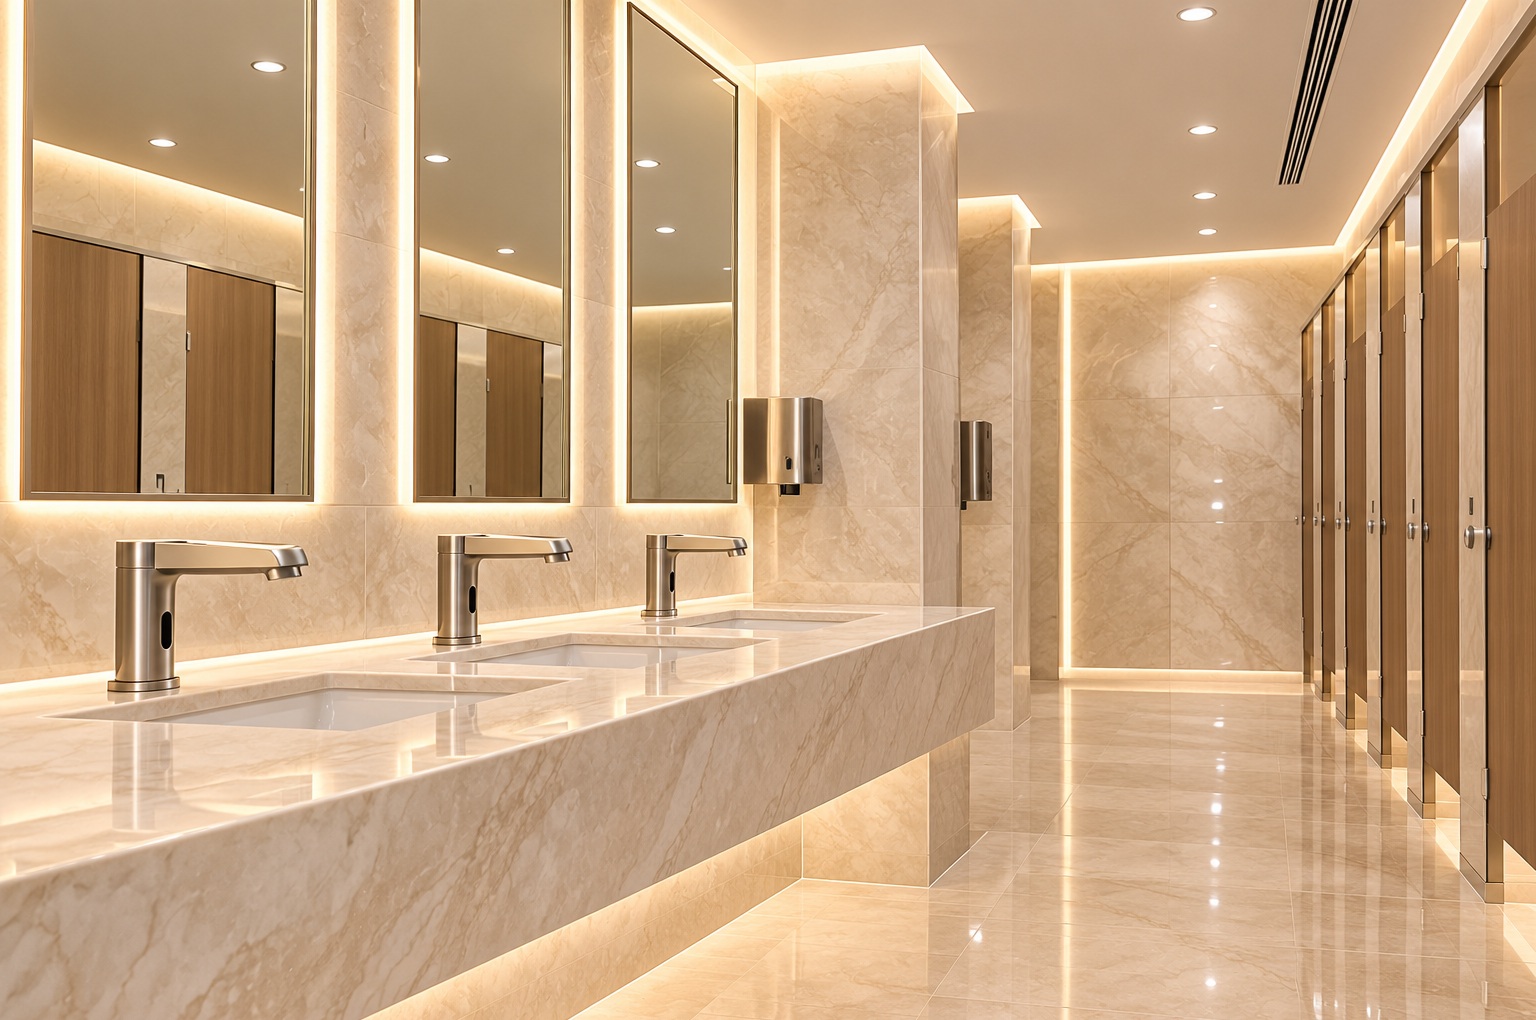
Lighting Layers in Restroom Design
Layered lighting should complement the restroom’s materials, spatial organization, and functional requirements. For a broader perspective on coordinating aesthetics with practical restroom planning, explore our guide to modern commercial restroom design .
Good lighting design relies on layering—combining multiple light sources and techniques to create depth, comfort, and flexibility. In commercial restrooms, these typically include:
1. Ambient Lighting
Ambient lighting provides the base level of illumination across the space. It’s usually delivered through recessed ceiling fixtures or surface-mounted luminaires that ensure even, shadow-free light distribution.
2. Task Lighting
Task lighting focuses on specific functional zones—especially mirrors and vanities. Bright, well-placed task lighting helps users with grooming and other close-up activities. Vertical illumination at face level is especially important to minimize shadows and create flattering, natural light.
3. Accent Lighting
Accent lighting highlights architectural features and materials, such as textured tile walls, partitions, or decorative surfaces. These subtle highlights elevate the restroom’s atmosphere and help reinforce the design’s aesthetic intent.
By thoughtfully layering these systems, designers can achieve both functionality and a refined sense of visual harmony.
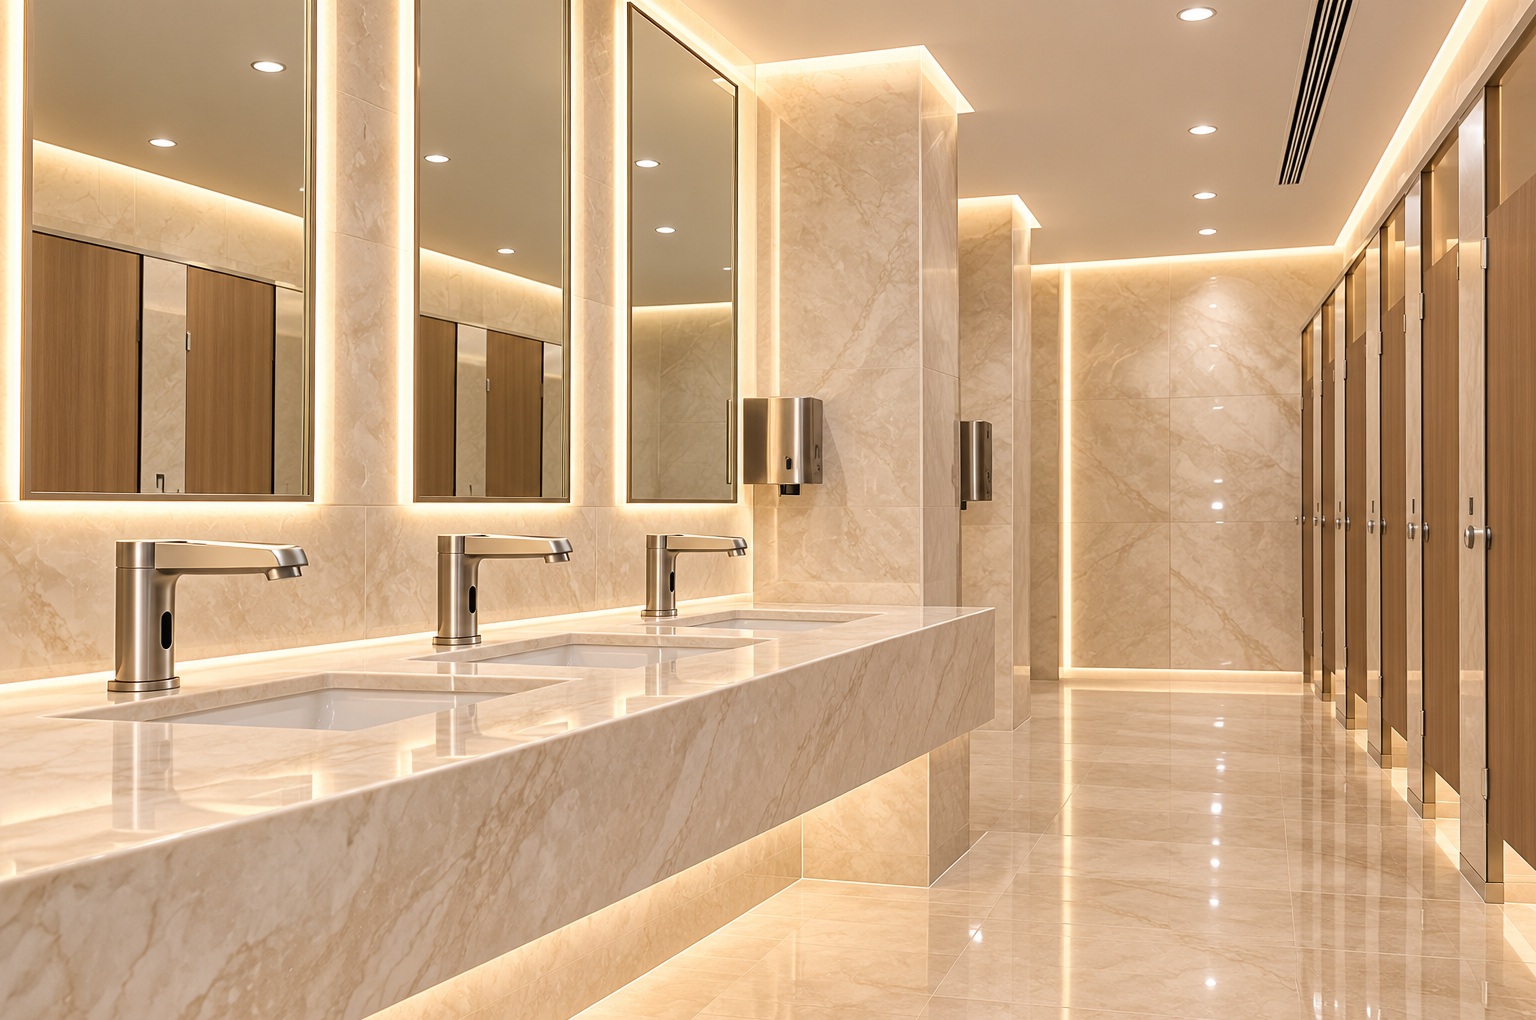
Key Design Considerations for Commercial Restroom Lighting
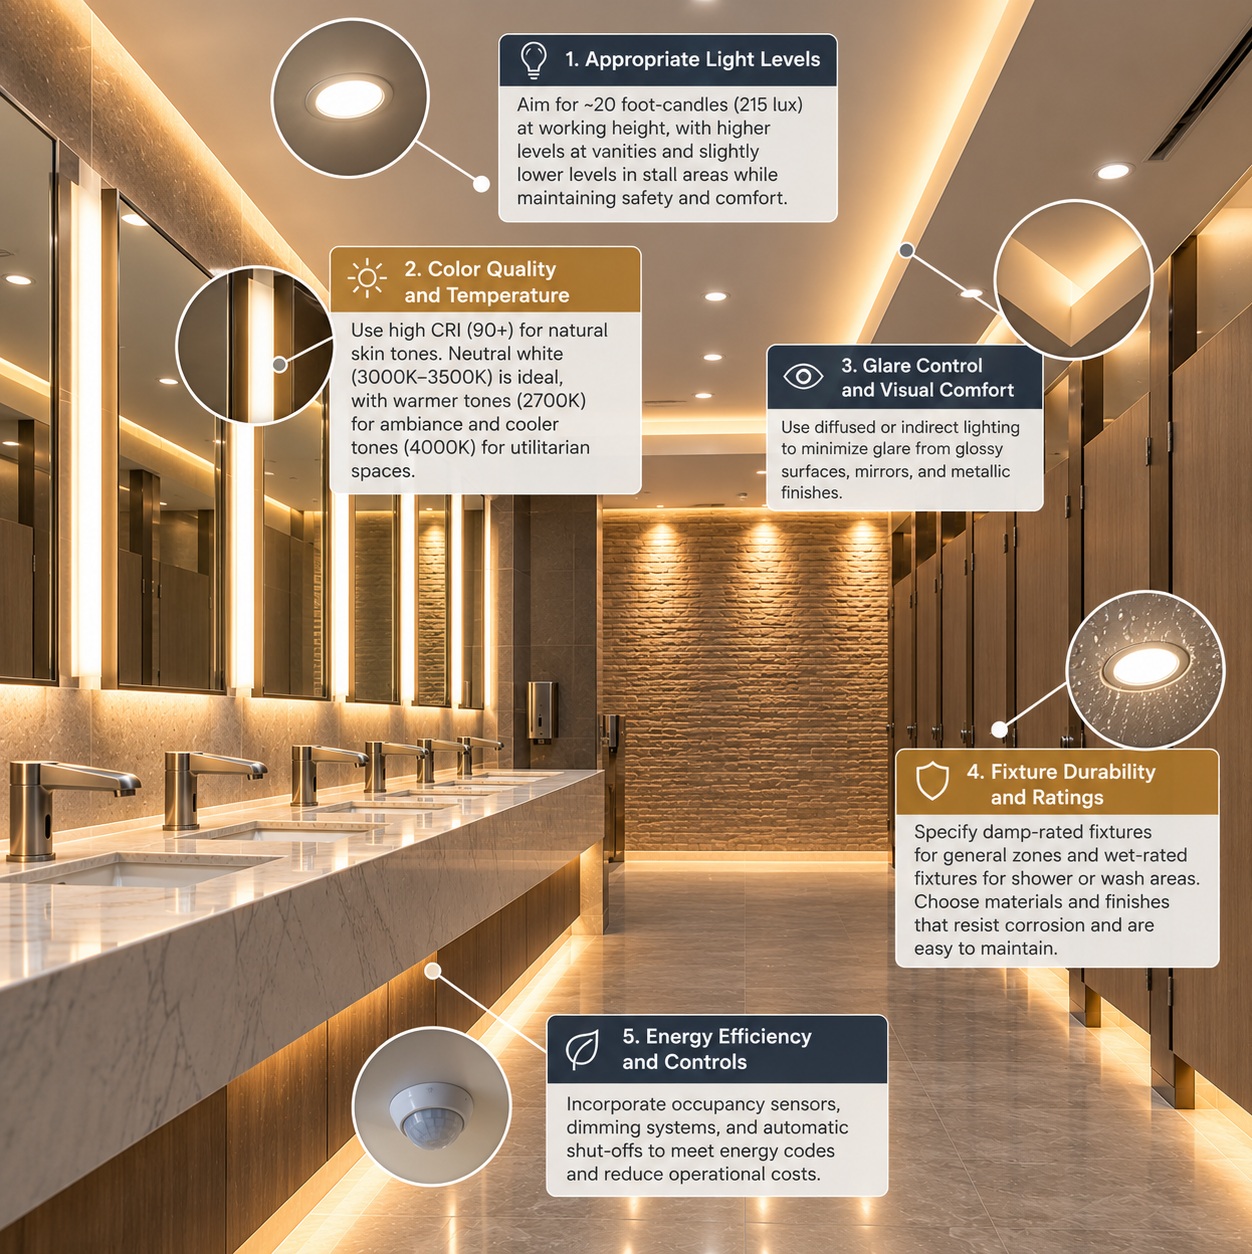
Appropriate Light Levels
For general restroom lighting, aim for approximately 20 foot-candles (around 215 lux) at working height. Vanity or mirror areas benefit from higher light levels, with a focus on vertical illumination that highlights facial features evenly. Stall areas can have slightly lower levels, but must still ensure comfort and safety.
Color Quality and Temperature
The color quality of light has a major influence on user comfort. A high Color Rendering Index (CRI) of 90 or above ensures that skin tones and materials appear natural. As for color temperature, neutral white light (3000K–3500K) is typically ideal—it feels bright and clean without being harsh. Warmer tones (2700K) can lend a more luxurious, spa-like ambiance, while cooler tones (4000K) are appropriate for utilitarian spaces.
Glare Control and Visual Comfort
Because restrooms often feature glossy tiles, mirrors, and metallic finishes, glare control is vital. Avoid placing bright fixtures directly in users’ lines of sight or in positions that cause harsh reflections. Diffused or indirect lighting techniques can minimize glare while maintaining brightness.
Fixture Durability and Ratings
Restrooms demand fixtures that can withstand humidity, frequent cleaning, and heavy use. Always specify damp-rated fixtures for general zones and wet-rated fixtures for shower or wash areas. Look for materials and finishes that resist corrosion and are easy to maintain over time.
Energy Efficiency and Controls
Occupancy sensors, dimming systems, and automatic shut-offs not only meet energy codes but also reduce operational costs. Integrating lighting controls ensures lights only operate when needed and allows for different lighting scenes during cleaning or maintenance hours.
Advanced Architectural Lighting Strategies
Mirror and Vanity Lighting
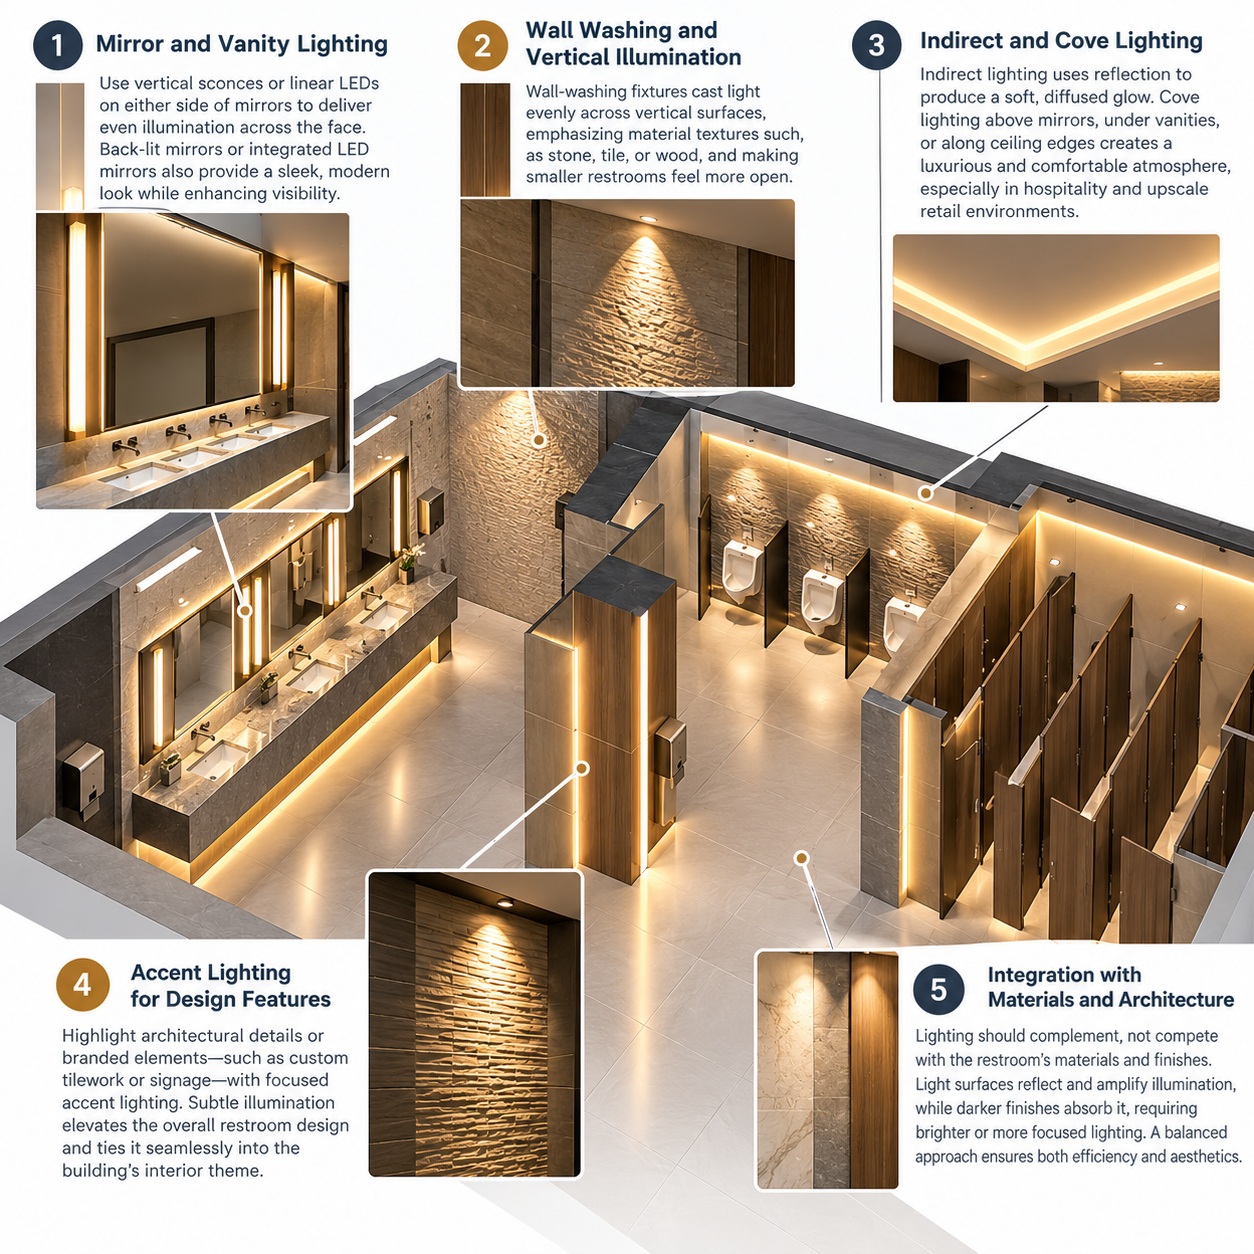
Vanity lighting is among the most important aspects of restroom design. Instead of relying solely on overhead fixtures, consider vertical sconces or linear LEDs on either side of mirrors to deliver even illumination across the face. Back-lit mirrors or integrated LED mirrors also provide a sleek, modern look while enhancing visibility.
Wall Washing and Vertical Illumination
Wall-washing fixtures cast light evenly across vertical surfaces, making small restrooms feel more open. They emphasize material textures—such as stone, tile, or wood—and create a sense of depth that enhances spatial perception.
Indirect and Cove Lighting
Indirect lighting uses reflection to produce a soft, diffused glow. Cove lighting above mirrors, under vanities, or along ceiling edges creates a luxurious and comfortable atmosphere. It’s especially effective in hospitality and upscale retail environments where ambiance is key.
Accent Lighting for Design Features
Highlight architectural details or branded elements—such as custom tilework or signage—with focused accent lighting. Subtle illumination of these details elevates the overall restroom design and ties it seamlessly into the building’s interior theme.
Integration with Materials and Architecture
Lighting should complement, not compete with, the restroom’s materials and finishes. Light surfaces reflect and amplify illumination, while darker finishes absorb it, requiring brighter or more focused lighting. A balanced approach ensures both efficiency and aesthetics.
Practical Tips for Implementation
- Plan Lighting Early – Incorporate lighting design during the initial stages of restroom planning to avoid conflicts with plumbing, ventilation, or ceiling structures.
- Create Lighting Zones – Divide the restroom into zones—such as sinks, stalls, and circulation areas—and assign independent controls to each for flexibility and energy savings.
- Mock Up Critical Areas – Test mirror and vanity lighting during design development to evaluate glare, brightness, and color accuracy before final installation.
- Simplify Maintenance – Select fixtures with accessible housings and long-life LEDs to minimize maintenance downtime.
- Mind Reflections and Shadows – Evaluate how light interacts with reflective surfaces and mirrors; reposition fixtures if unwanted glare or shadowing occurs.
- Coordinate Across Trades – Lighting layout should align with plumbing, partitions, and HVAC components to maintain clean lines and avoid obstructions.
- Leverage Natural Light When Possible – If windows or skylights are available, balance natural daylight with artificial lighting for a dynamic, energy-efficient environment.
- Stay Code-Compliant – Ensure all designs meet local energy regulations, lighting power density limits, and control requirements.
Lighting Coordination Checklist for Design and Construction
Field Verification and Commissioning Matrix
| Review item | What the project team should verify | Evidence / deliverable |
|---|---|---|
| Illuminance and uniformity | Measure task and circulation zones against approved lighting calculations and applicable project criteria. | Recorded site measurements and as-built luminaire schedule. |
| Mirror visibility and glare | Review face-level illumination, direct glare, reflected hot spots, and sightlines at standing and accessible positions. | Mock-up photographs and approved corrective actions. |
| Controls and occupancy | Test occupancy coverage, time delays, manual overrides, cleaning mode, and applicable emergency-operation sequences. | Control test sheet and owner handover notes. |
| Maintenance access | Confirm access to drivers, connections, lenses, and replaceable components without destructive finish removal. | Access details, warranty data, and O&M documentation. |
Specification note: Illuminance targets, environmental ratings, electrical requirements, emergency lighting, and control sequences must be established using the adopted codes, project brief, approved manufacturer documentation, and authority having jurisdiction. Illustrative guidance here is not a universal compliance determination.
Coordinate Lighting With the Rest of the Restroom
For material reflectance and visual perception, consult color psychology in commercial restroom interiors. For sightlines, accessibility, and circulation, review restroom layout optimization. For the broader integration of aesthetics and performance, see modern commercial restroom design.
Conclusion
Lighting is one of the most powerful yet underappreciated tools in commercial restroom design. Beyond simple illumination, it influences how users perceive cleanliness, safety, and overall comfort. By employing layered architectural lighting concepts—combining ambient, task, and accent lighting—designers can create restrooms that are both visually appealing and operationally efficient.
Whether the goal is to convey luxury, reinforce brand identity, or maximize functionality, well-planned lighting helps restrooms feel more like thoughtfully designed architectural spaces than utilitarian afterthoughts.
At Commercial Restroom Design, we believe every element, from fixtures to illumination, contributes to a cohesive design experience. With the right lighting strategy, a commercial restroom can shine—literally and figuratively—as a testament to quality design and attention to detail.