
Commercial Restroom Design
A technical planning resource for architects, engineers, specifiers, interior designers, contractors, and facility teams. Research focuses on accessibility, plumbing coordination, hygiene, fixture performance, serviceability, and long-term operating value.
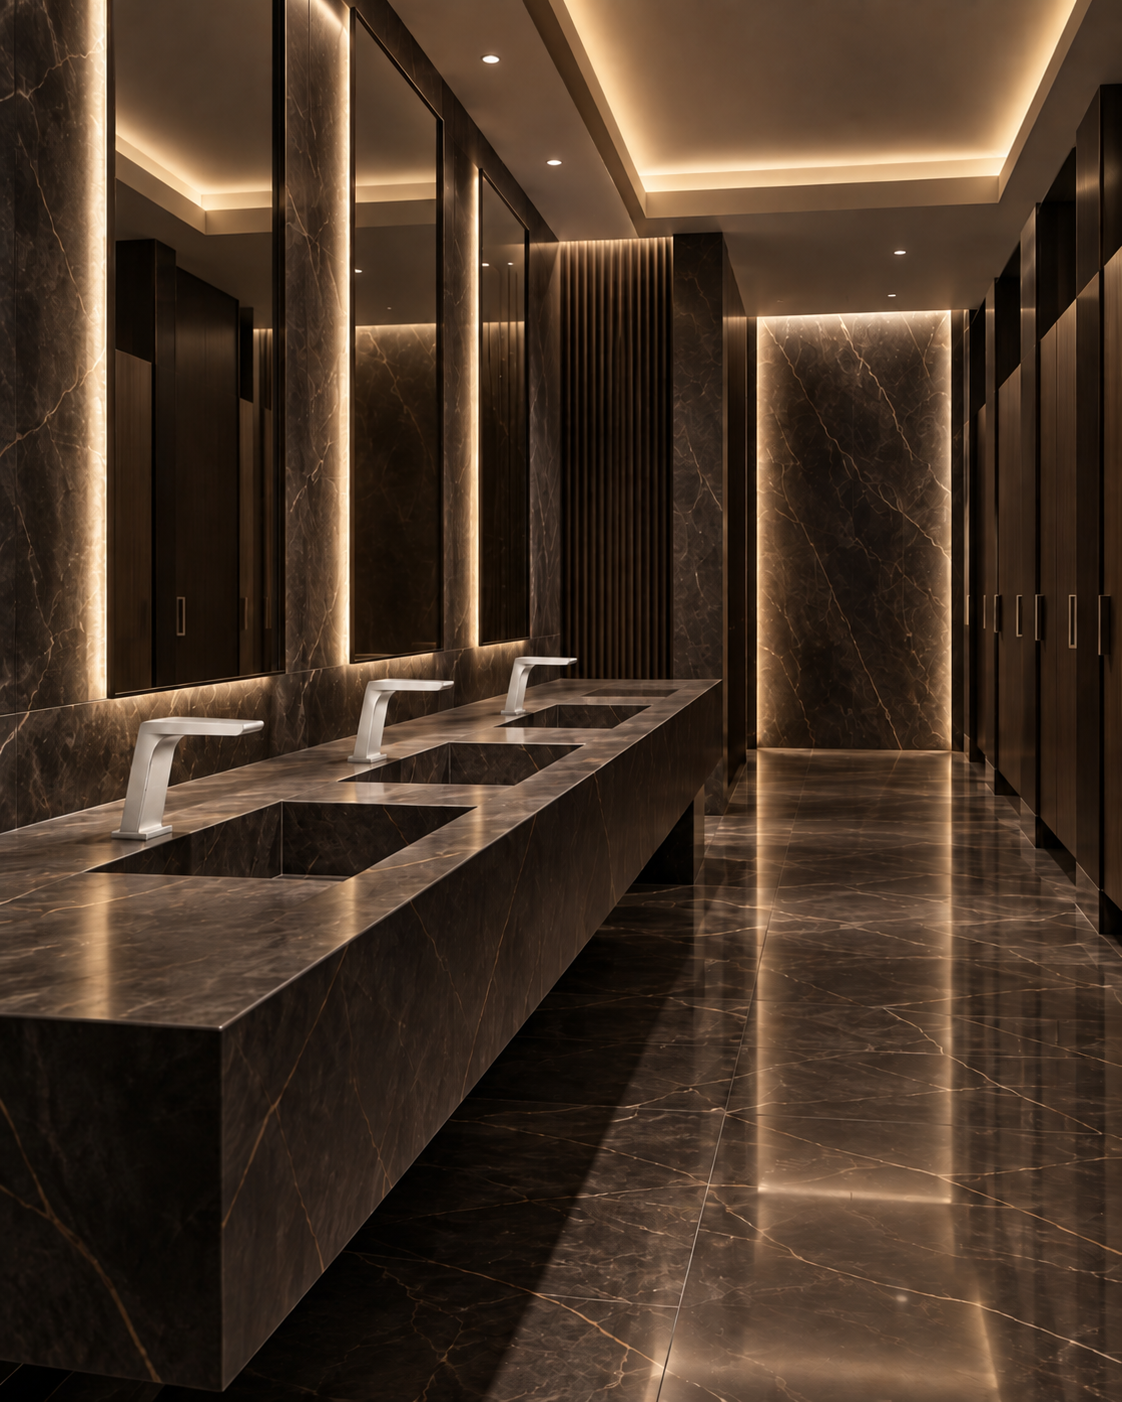 Hospitality / Washroom Planning
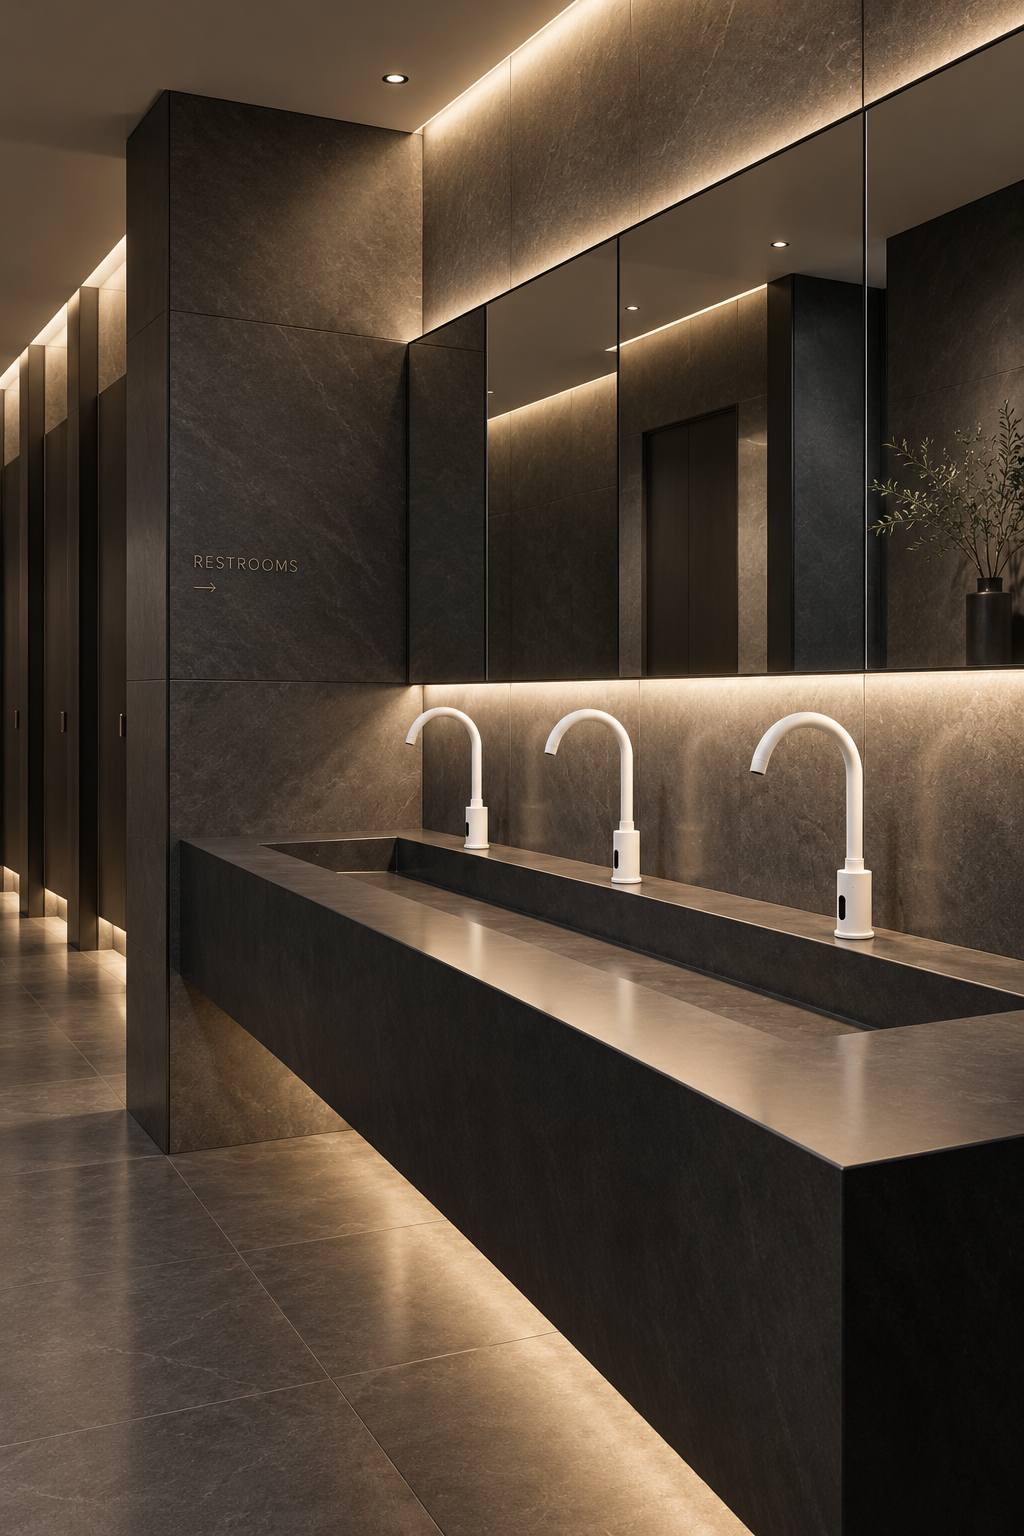 Clearances / Layout
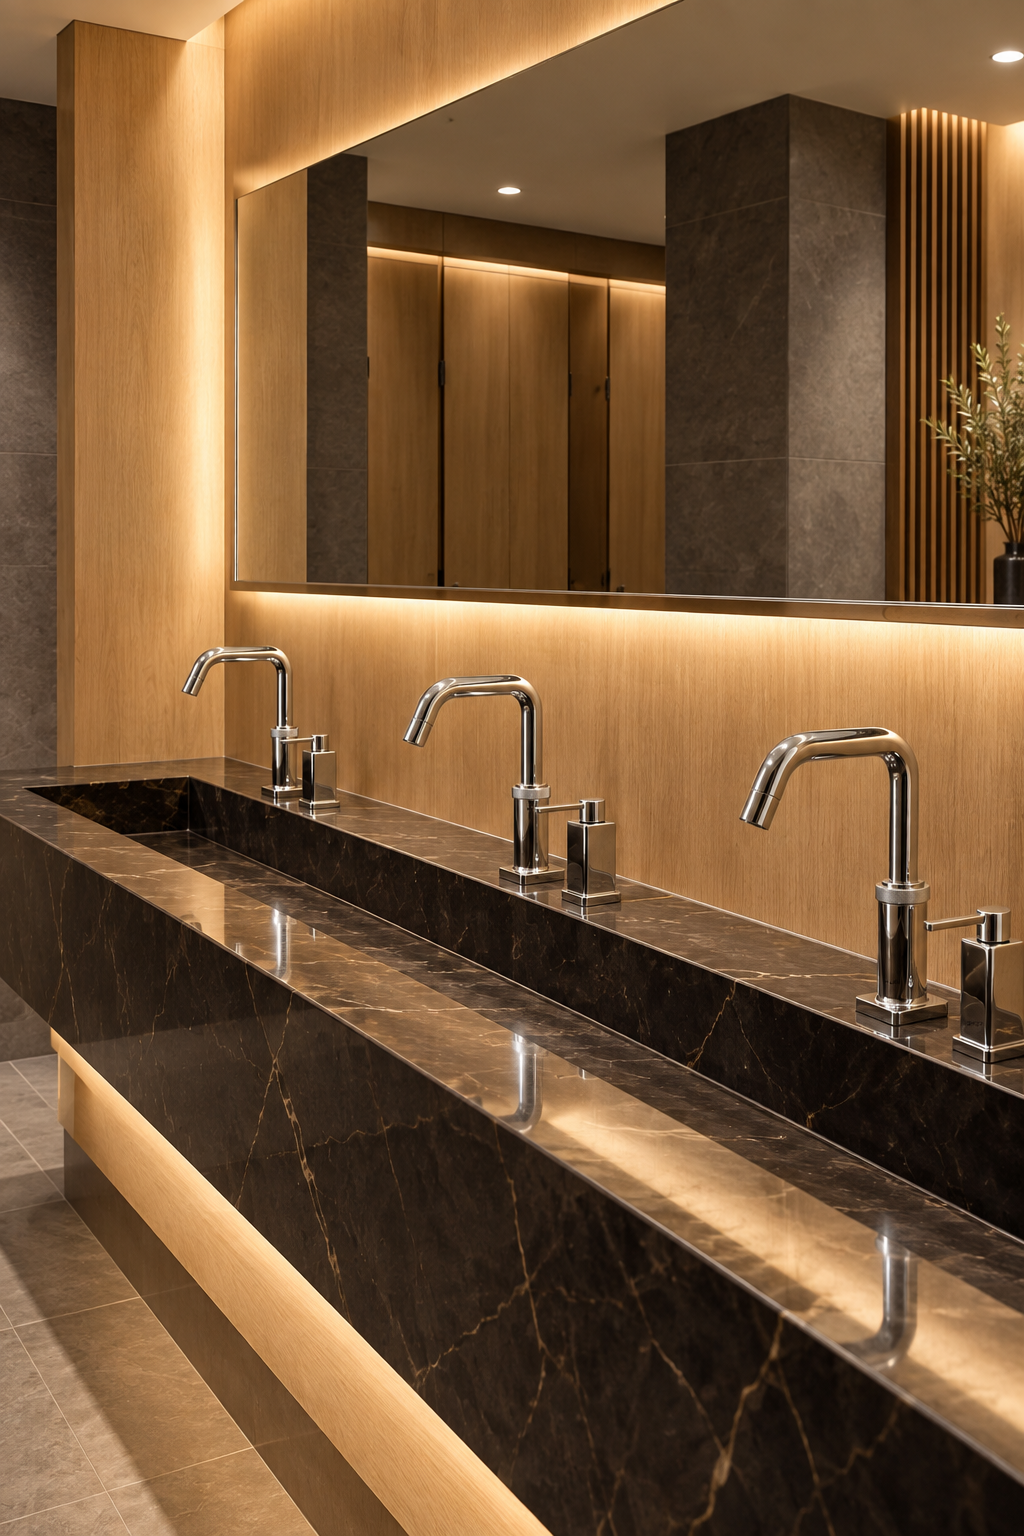 Fixtures / Coordination
Restrooms are building systems, not isolated fixtures.
High-performing public restrooms depend on coordinated decisions across layout, plumbing, controls, finishes, cleaning, accessibility, and maintenance. The planning framework below treats the room as one connected operating system.
Commercial restroom design requires more than selecting individual plumbing fixtures. Architects, engineers, interior designers, contractors, and facility teams must coordinate space planning, plumbing infrastructure, accessibility, touchless controls, hygiene, water efficiency, electrical requirements, finishes, and maintenance access as parts of one connected building system. Decisions made early in design can affect user circulation, fixture clearances, sensor performance, serviceability, cleaning procedures, water use, and long-term operating costs. For additional specification guidance, review The Specifier’s Guide to Reliability
Accessibility planning should begin with the complete restroom layout rather than with isolated ADA-compliant products. Clear floor space, turning space, reach ranges, knee and toe clearance, door movement, transfer zones, mounting heights, mirrors, dispensers, and accessories must work together. Plumbing coordination is equally important because fixture locations influence water supply, drainage, pressure, mixing, shutoff access, rough-in dimensions, and future maintenance. These requirements should be coordinated before walls, finishes, and fixture packages are finalized. Project teams can also review ADA Restroom Design Fundamentals for additional clearance and layout planning guidance.
Touchless restroom systems add another layer of coordination. Sensor faucets, automatic soap dispensers, flush valves, hand dryers, and other electronic fixtures require appropriate activation zones, power strategies, component access, and reliable interaction with the user. Fixture performance should therefore be evaluated together with basin geometry, water landing position, soap placement, cleaning access, and the expected traffic level of the facility.
Long-term performance also depends on how easily a restroom can be inspected, cleaned, repaired, and maintained. Commercial facilities benefit from durable materials, replaceable components, accessible service points, standardized parts, efficient water use, and maintenance strategies that minimize downtime. Treating accessibility, plumbing, hygiene, controls, sustainability, and lifecycle planning as coordinated design disciplines helps project teams create commercial restrooms that are safer, easier to operate, more maintainable, and better suited to real-world building use. Common accessibility coordination errors are covered further in Common ADA Compliance Mistakes .
Accessibility
Coordinate clear floor space, turning space, reach ranges, knee clearance, transfer zones, mounting heights, and door movement as one complete layout.
Plumbing
Align supply, drainage, fixture count, pressure, mixing, shutoffs, rough-in dimensions, and service access before finishes are locked.
Touchless Controls
Evaluate sensor zones, power strategy, faucet reach, soap placement, activation reliability, and user movement at the wash station.
Hygiene
Reduce unnecessary touchpoints while coordinating cleanable surfaces, splash control, drainage, handwashing flow, and maintenance routines.
Water and Energy
Assess flow rates, activation duration, hot-water demand, controls, operating hours, and traffic rather than relying on isolated product claims.
Lifecycle
Design for inspection, replacement, cleaning, refilling, access panels, standardized parts, and fast service without unnecessary restroom closures.
Research notes for the built environment
Selected planning guides from Commercial Restroom Design, presented as a technical reading wall rather than a conventional blog grid.
The Specifier’s Guide to Reliability
How code compliance, durability, maintainability, and design intent come together when restroom fixtures are specified for long-term use.
Read guide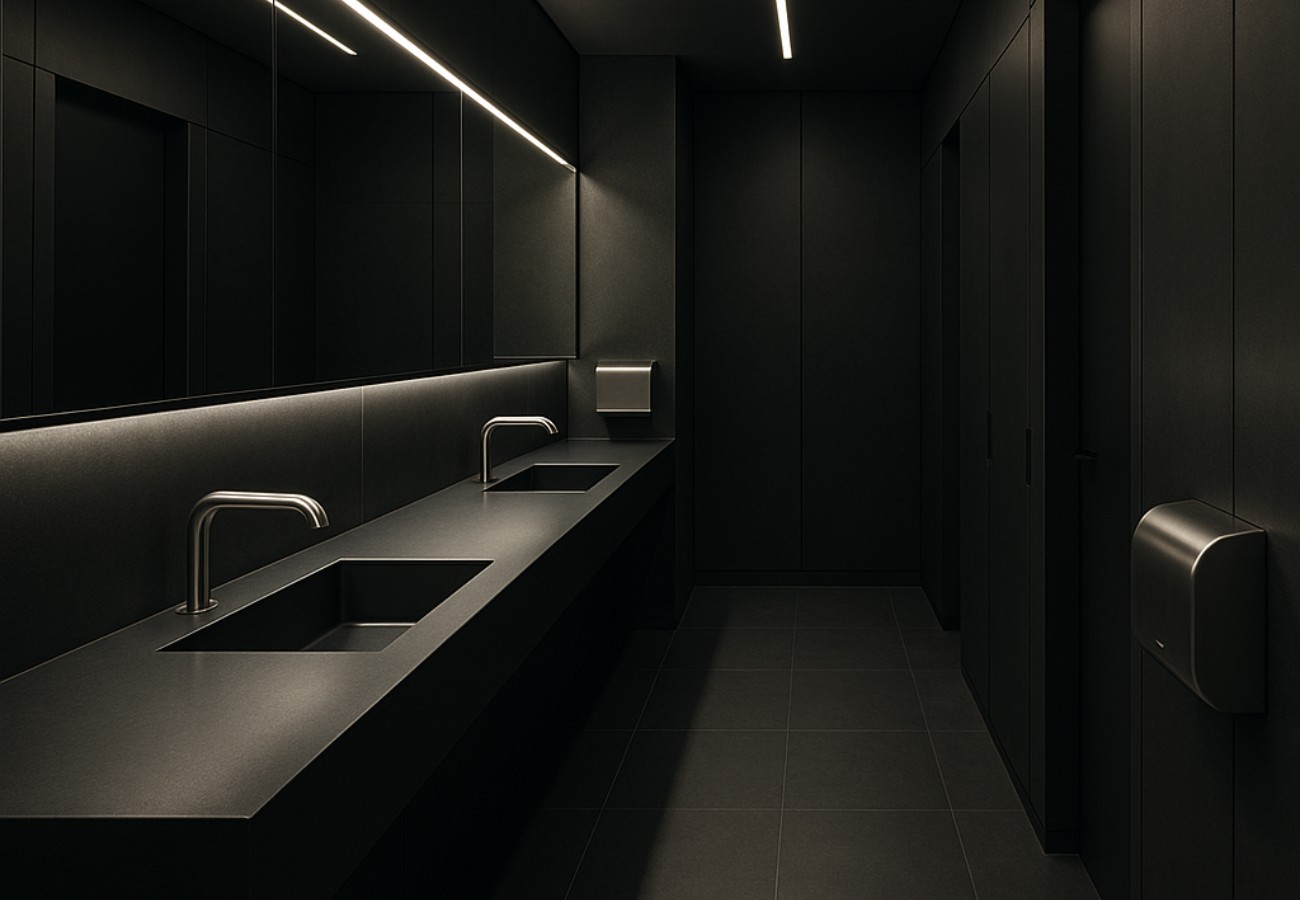
Common ADA Compliance Mistakes
Layout decisions that can undermine accessible restroom use and how to coordinate them earlier in design.
Read guide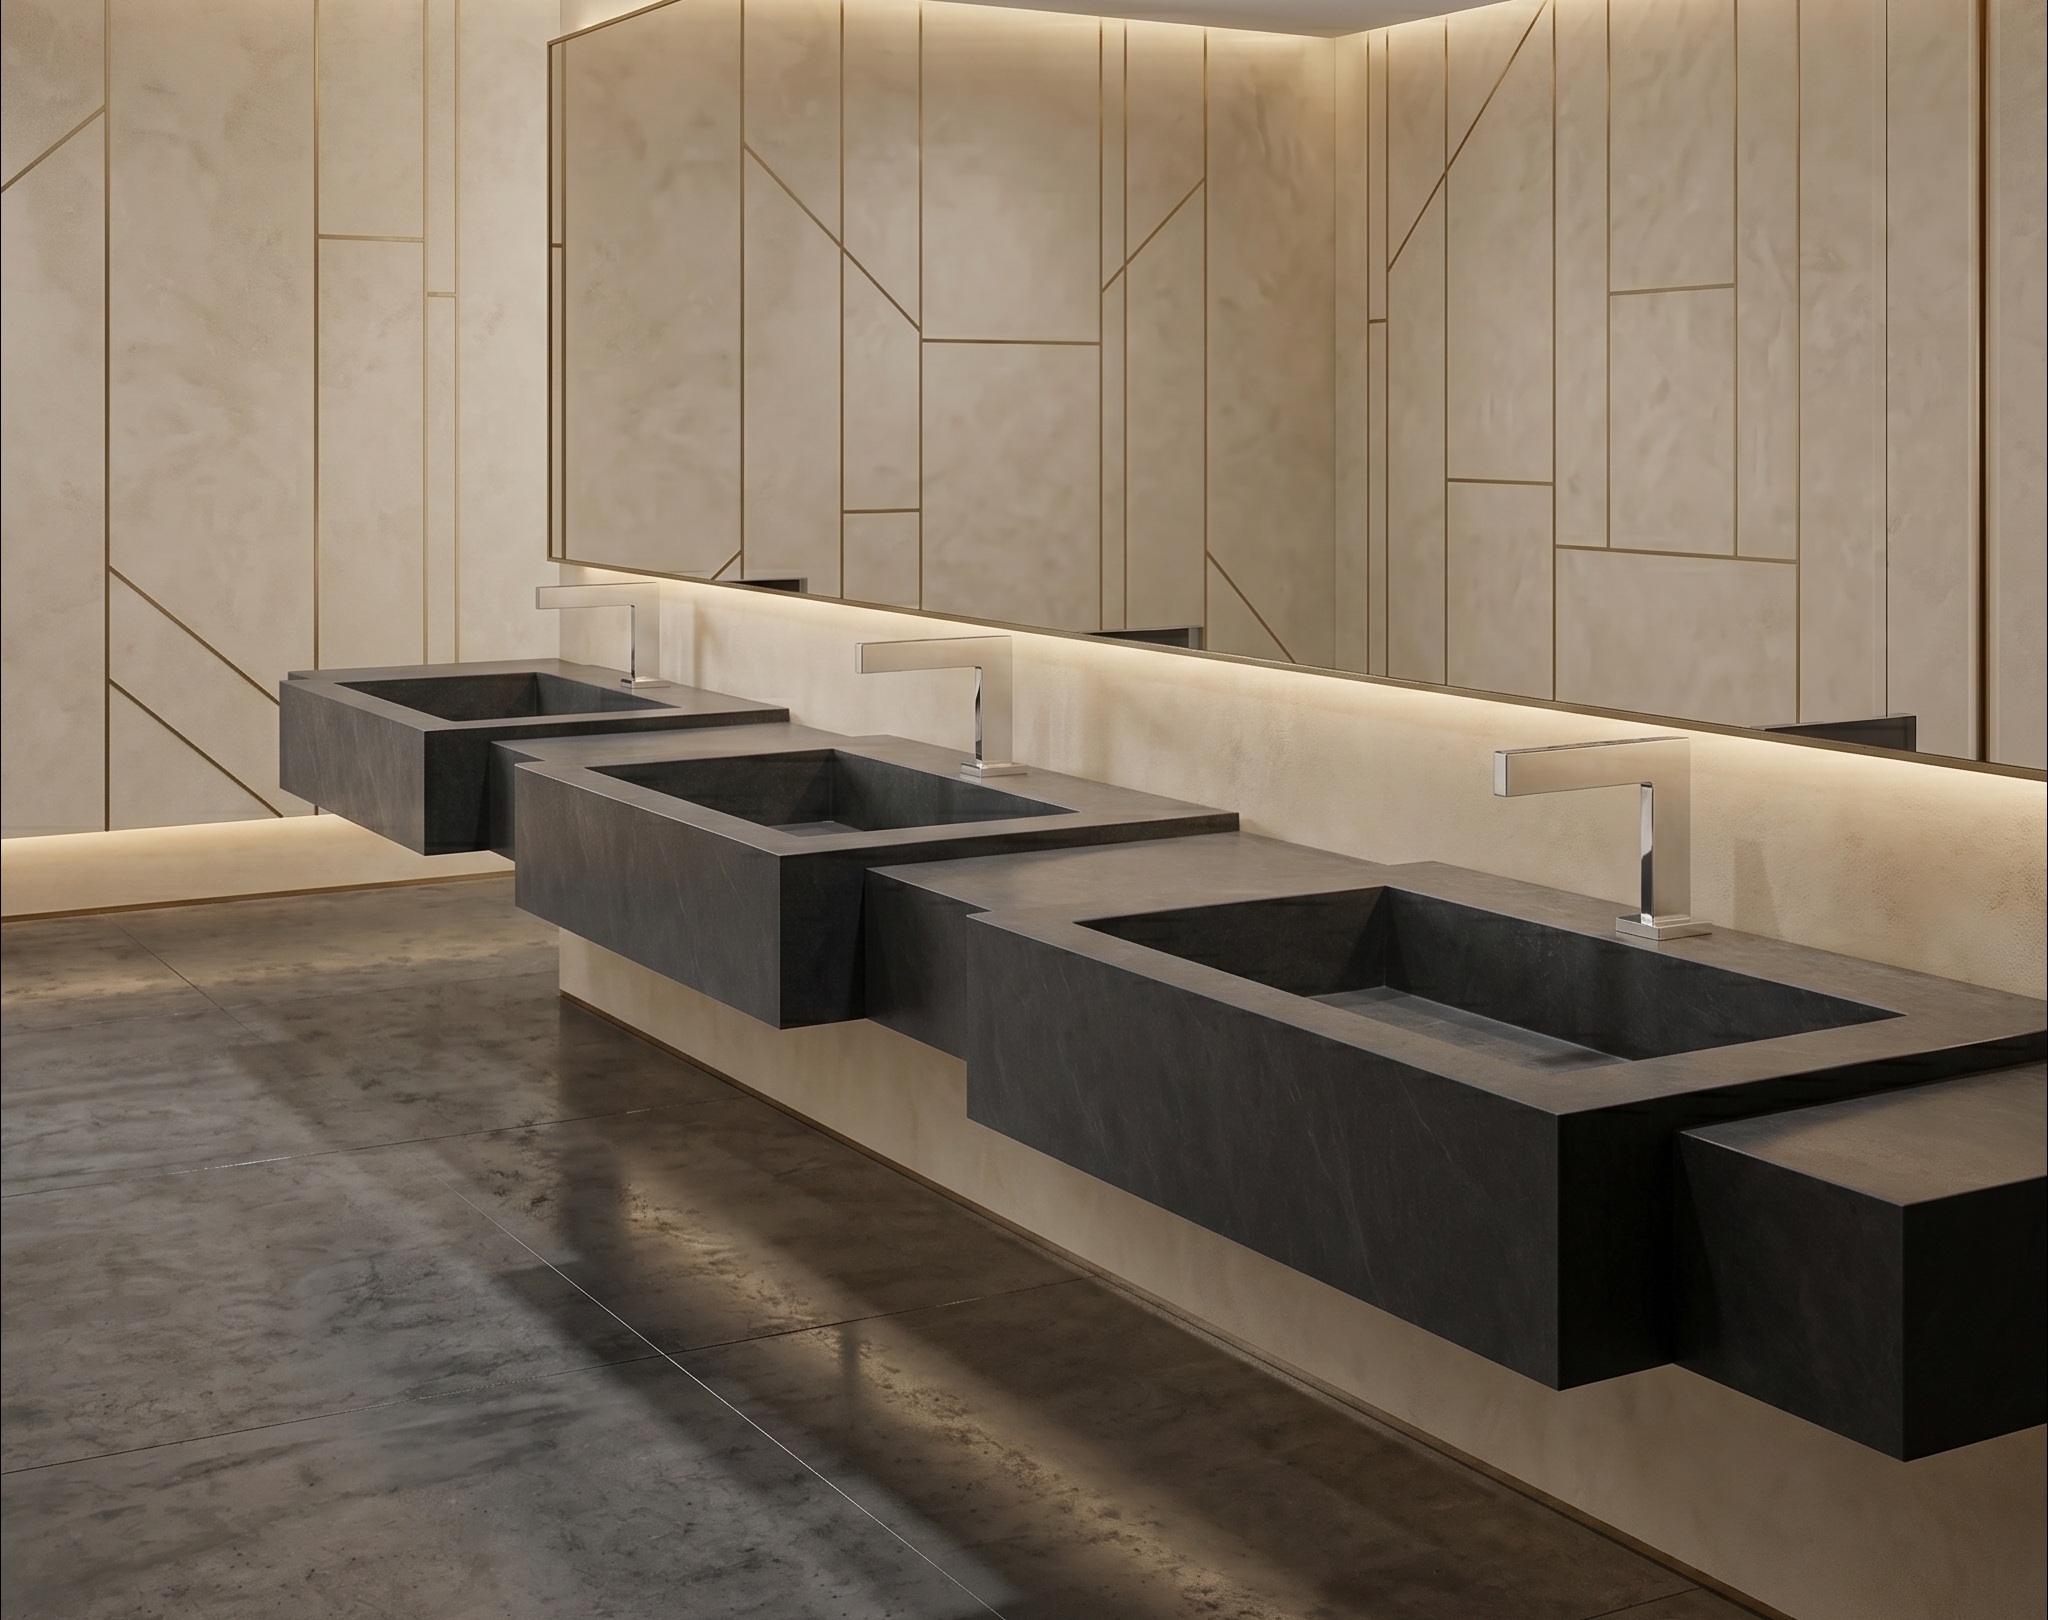
Why ADA Restroom Design Matters
Accessible design as a complete spatial strategy, not a single oversized stall or isolated compliance detail.
Read guideAccessible design starts with the full layout.
The usefulness of an accessible restroom depends on how clearances, fixtures, controls, doors, mirrors, dispensers, and circulation work together. Individual compliant products cannot compensate for a room that was not coordinated as a whole.
Clear floor space and turning space
Plan unobstructed maneuvering space around lavatories, doors, partitions, and accessories so users can approach, turn, and leave without fixtures or door swings blocking the circulation path.
Reach ranges and operable parts
Coordinate faucets, soap dispensers, hand dryers, controls, and other operable parts within an accessible reach zone, with the counter, basin, and surrounding fixtures arranged so they do not create unnecessary reach obstructions.
Knee and toe clearances at lavatories
Coordinate the lavatory, countertop, apron, piping, insulation, and under-counter equipment so the space beneath the basin remains usable for a forward approach and avoids exposed components that could interfere with the user.
Door swings, transfer zones, and circulation
Review door movement together with accessible routes, transfer space, fixture approaches, and stall geometry. A compliant element can still become difficult to use when a door swing or adjacent fixture intrudes into the required circulation area.
Fixture, mirror, dispenser, and accessory mounting heights
Set mounting heights from the finished floor and coordinate mirrors, dispensers, controls, and accessories with reach and sightline needs. Confirm actual product dimensions and installation tolerances before rough-in and final wall finishes.
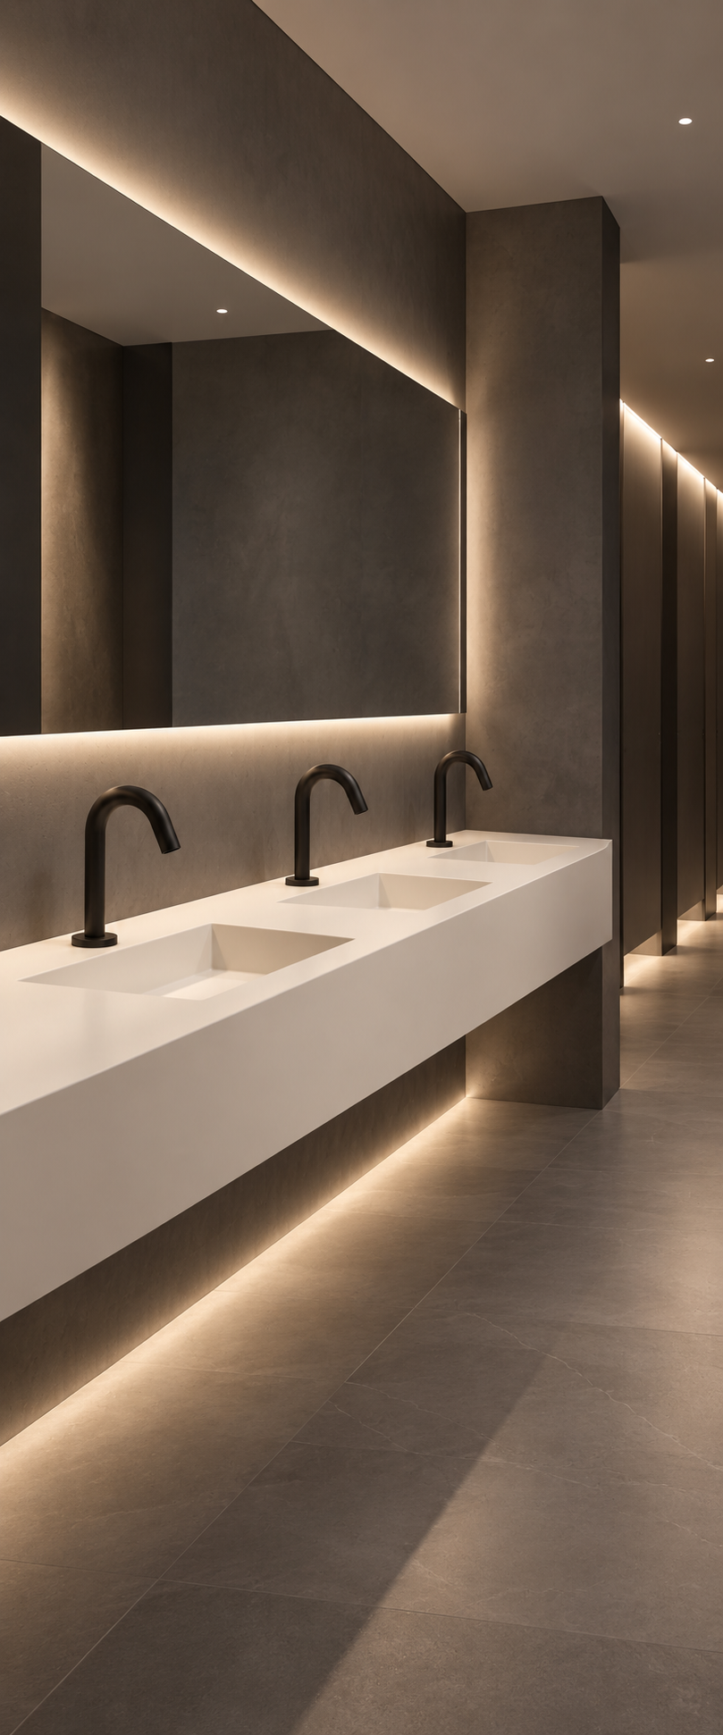
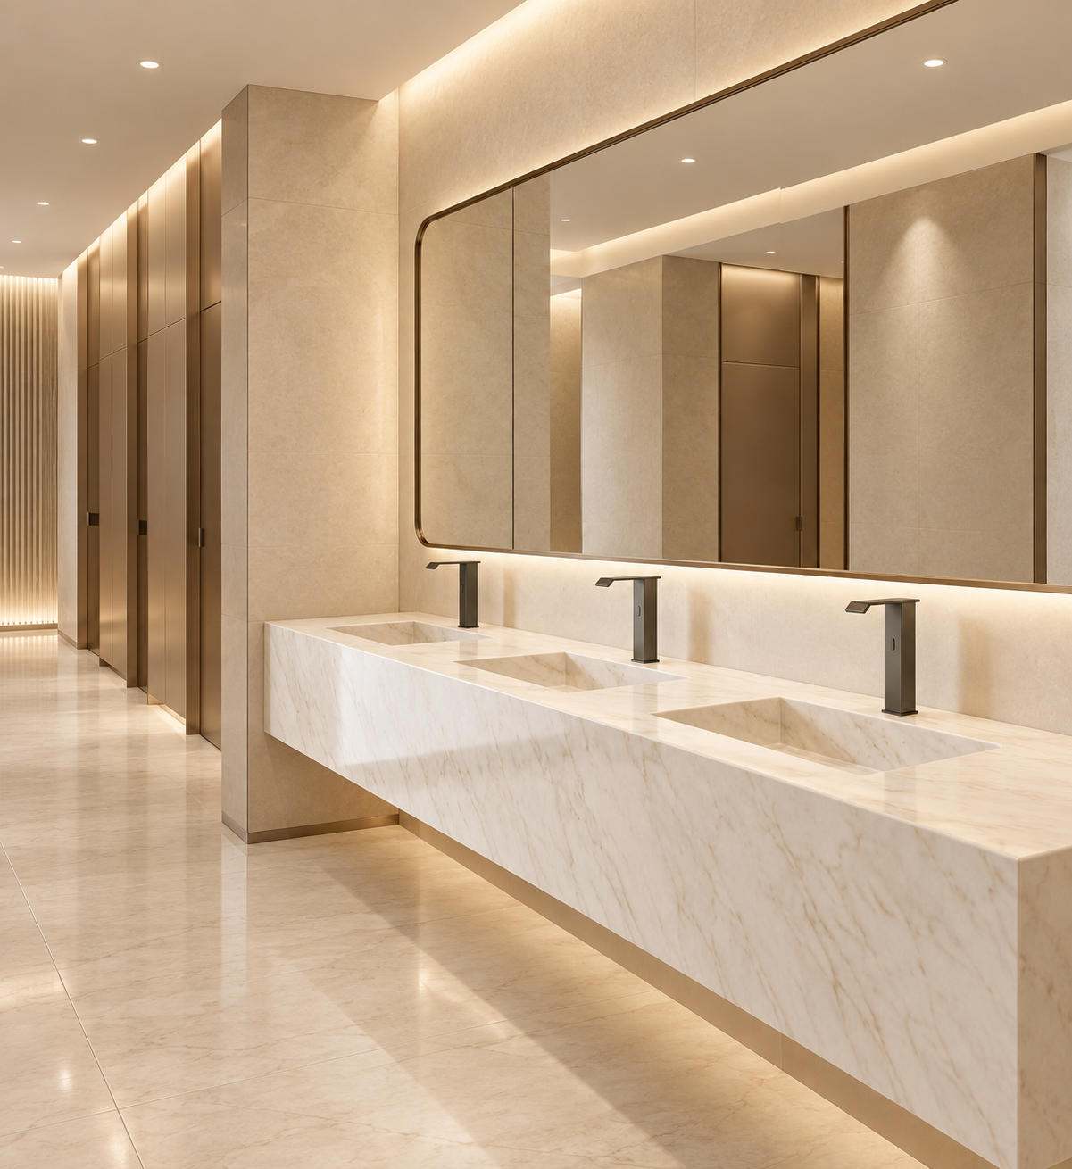
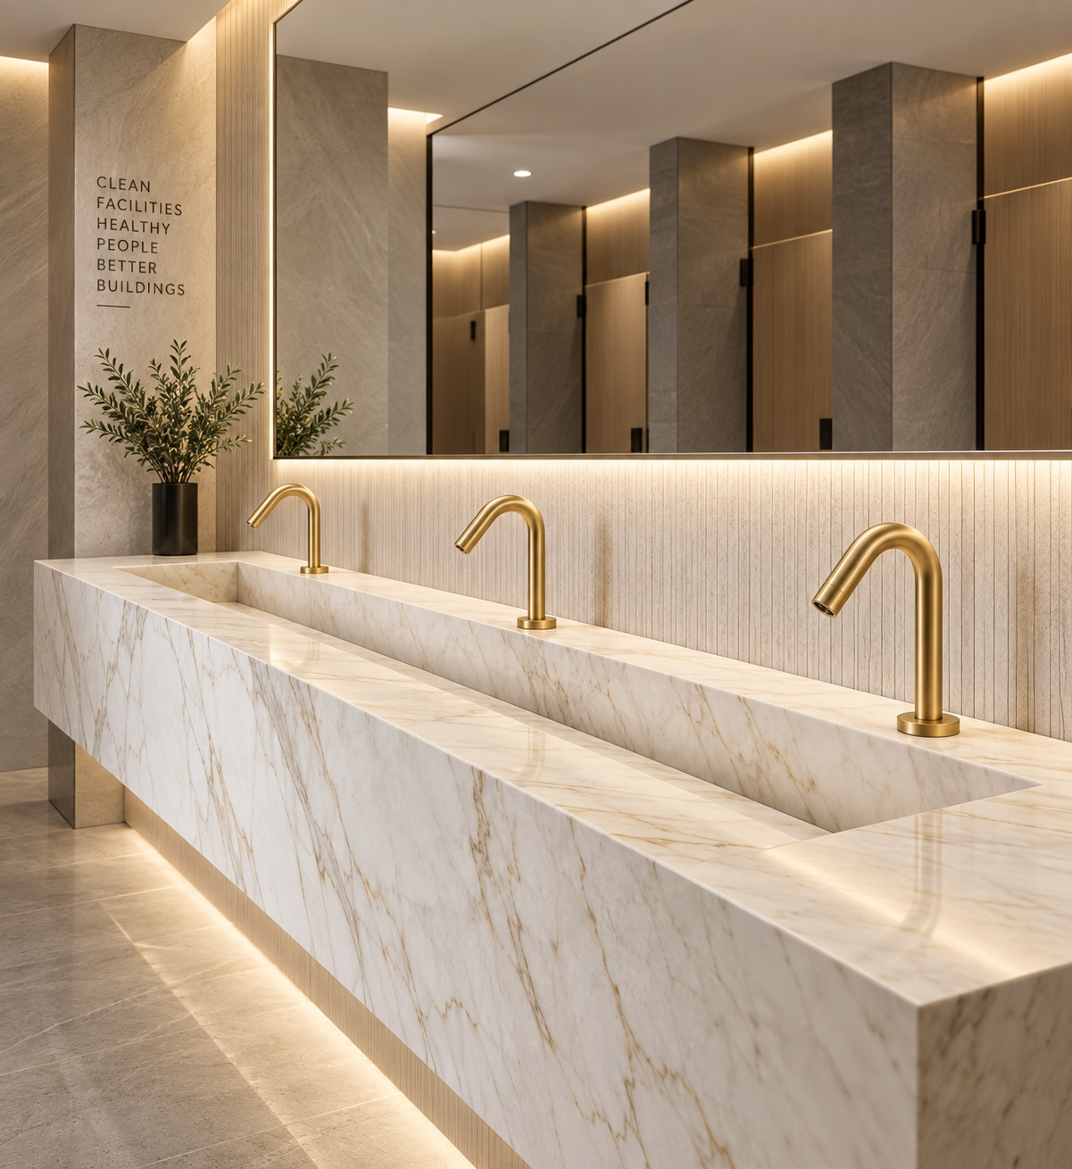
Fixture coordination is spatial coordination.
Faucets, soap dispensers, basins, mirrors, partitions, dryers, grab bars, accessories, and service zones all compete for physical space. Product selection should be tested against geometry, user reach, activation zones, water landing position, cleaning access, and maintenance workflow.
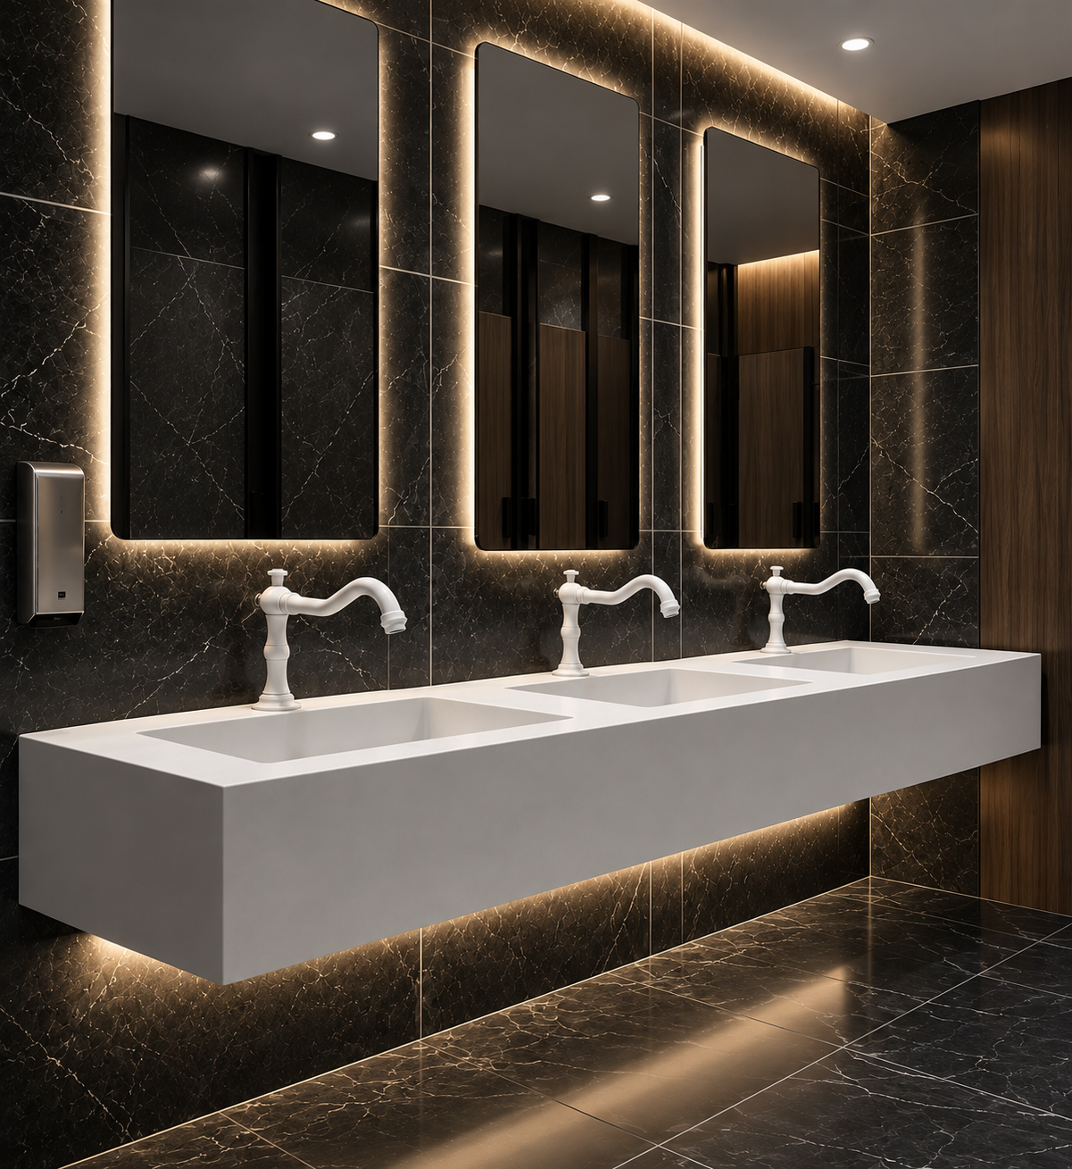
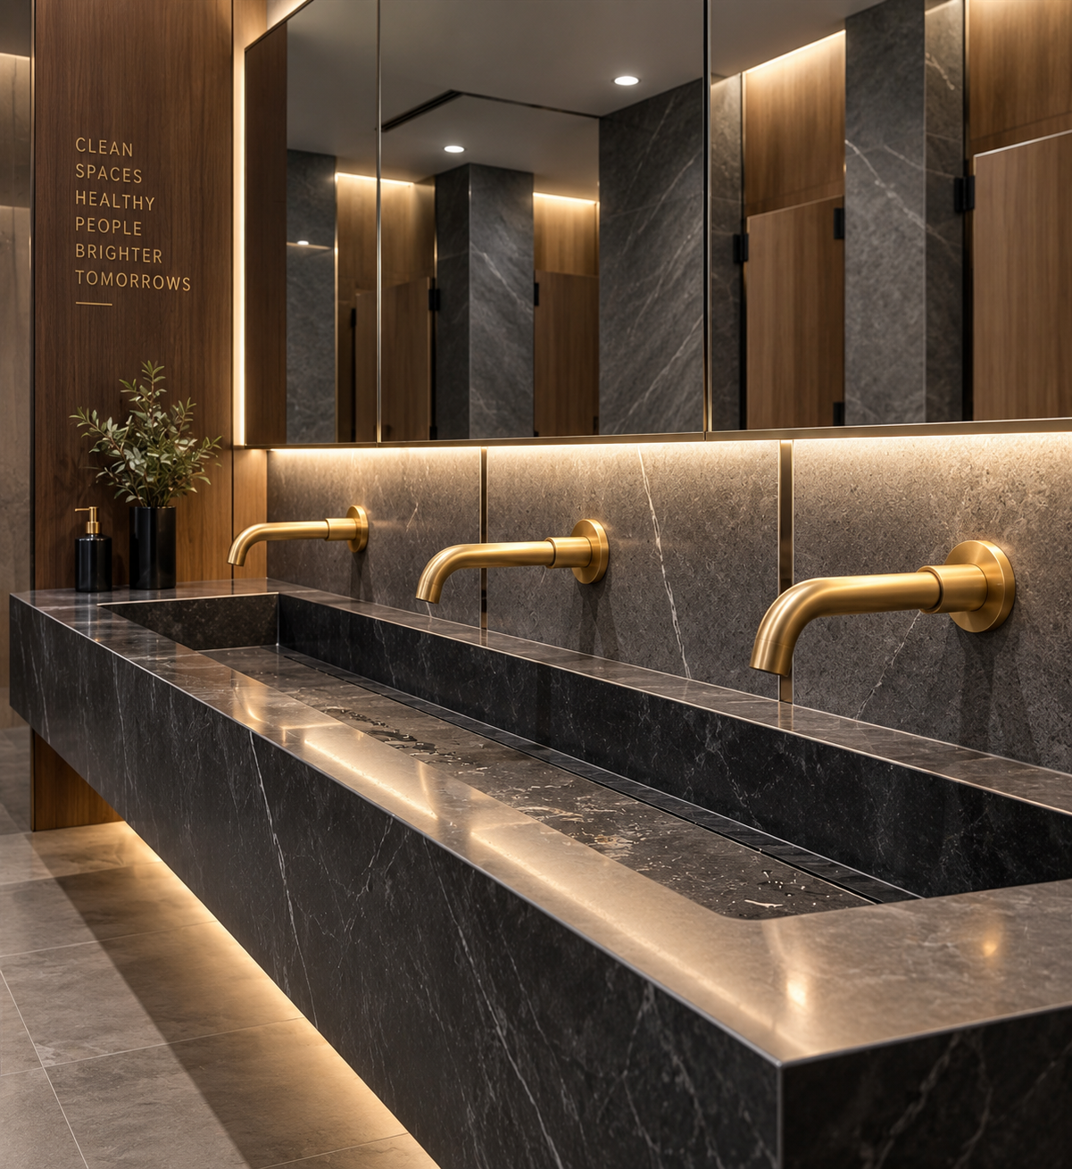
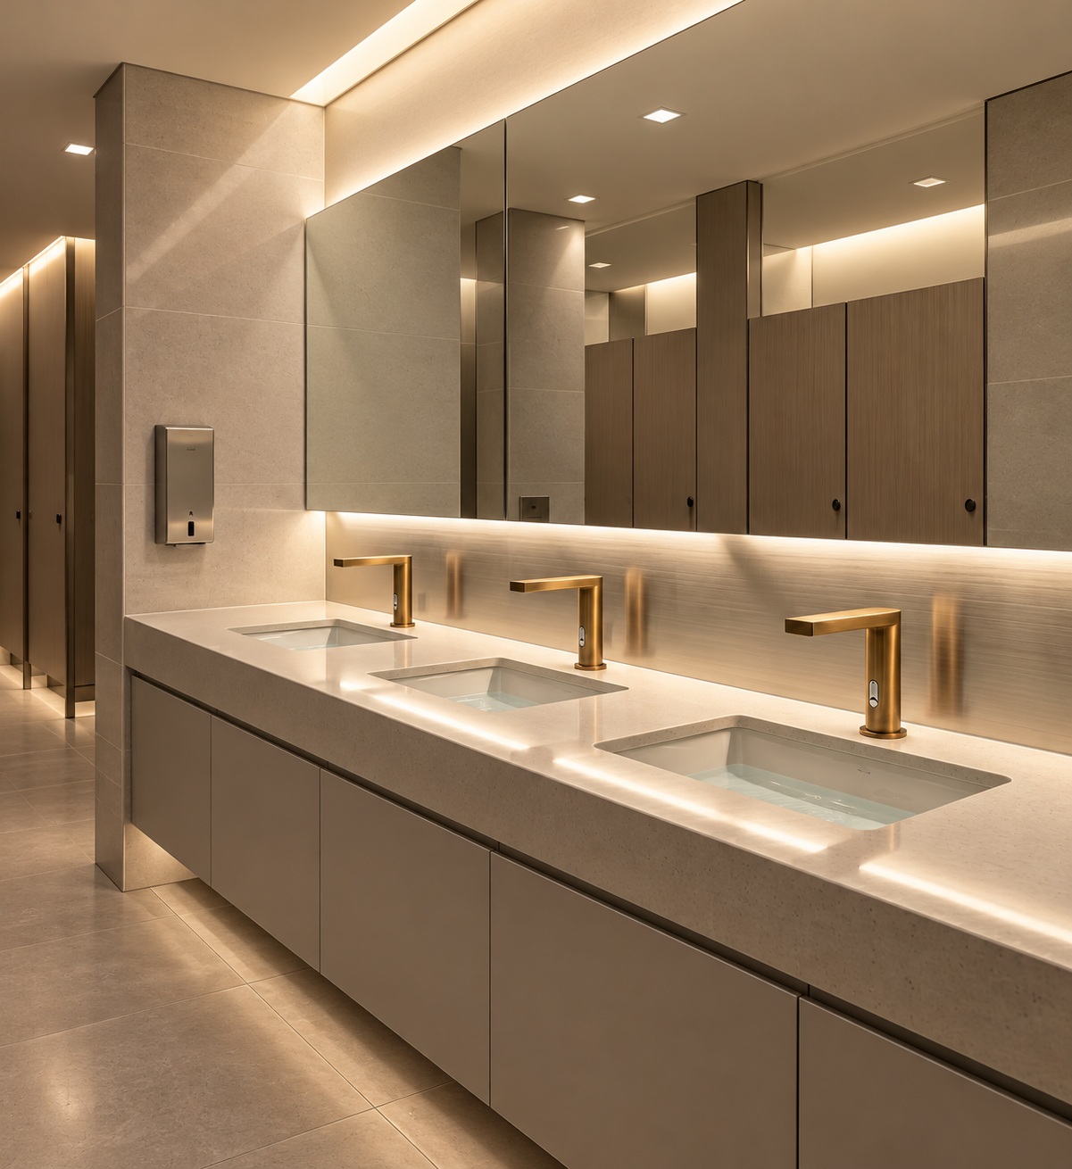
Design the restroom for the people who maintain it.
Operational performance is affected by service access, component standardization, cleaning routines, refill strategy, replacement time, inspection visibility, and the ability to isolate failed components without taking the entire room out of service.
Accessible components
Locate batteries, valves, power supplies, reservoirs, filters, and control boxes where maintenance teams can reach them safely.
Limit downtime
Use modular service strategies and sensible isolation so one failed fixture does not unnecessarily close an entire restroom bank.
Durable interfaces
Coordinate cleanable surfaces, joints, edges, sealants, hardware, and finish compatibility with actual custodial procedures.
Plan replacement
Evaluate long-term part availability, interchangeable components, access paths, and replacement work before products are locked into the project.
Traffic, users, cleaning, risk, and accessibility needs.
Architecture, plumbing, electrical, interiors, and accessibility.
Performance criteria, materials, controls, and service requirements.
Verify installation, activation, flow, access, and adjustment.
Inspect, clean, maintain, document, and improve.
Reduce waste by extending useful service life.
Sustainable restroom planning should consider water use, energy impact, material durability, maintainability, cleaning demands, replacement cycles, and the amount of disruption required to keep the room operating.
- Water use based on flow, activation time, and traffic
- Hot-water demand and associated energy use
- Repairable and replaceable components
- Finish durability and compatible cleaning methods
- Service-life extension through preventive maintenance
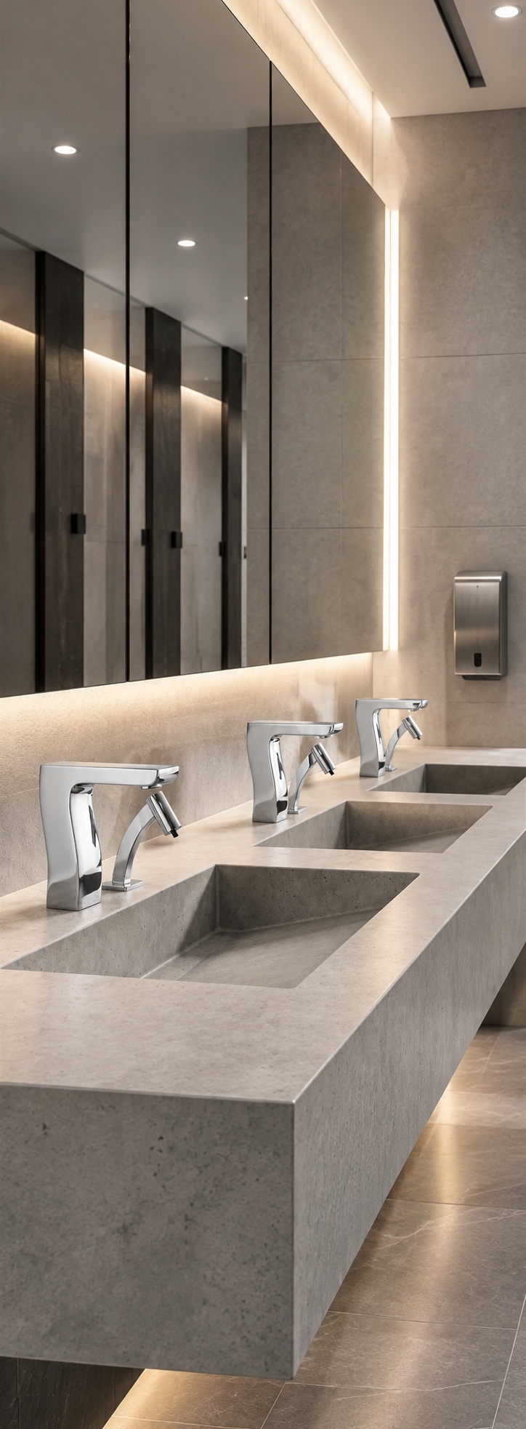
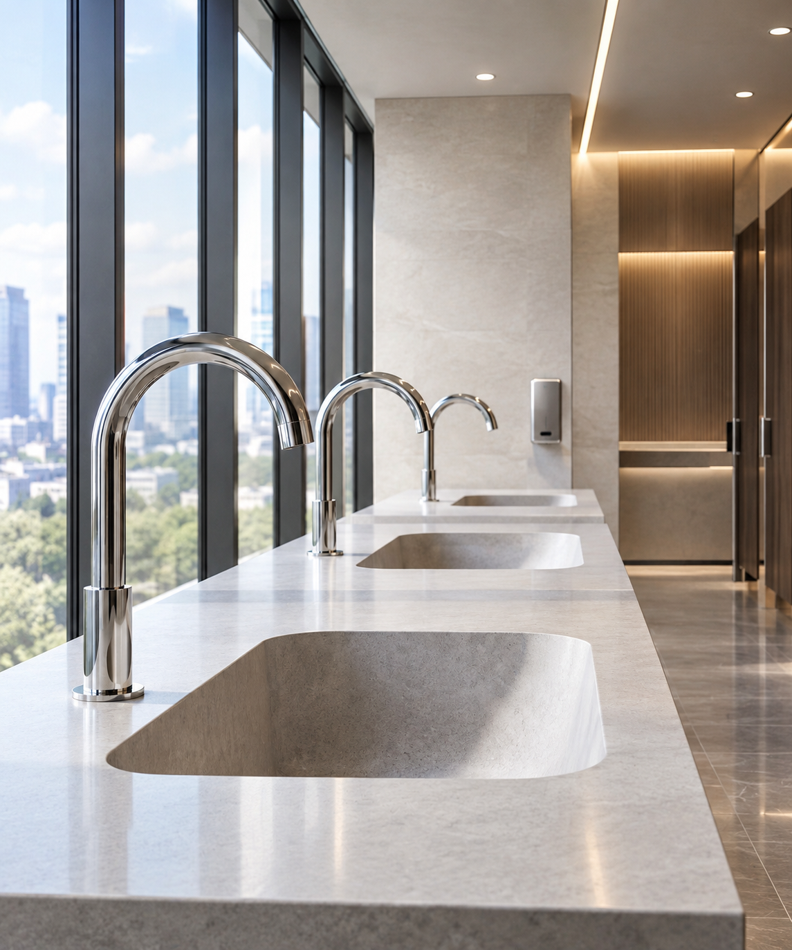
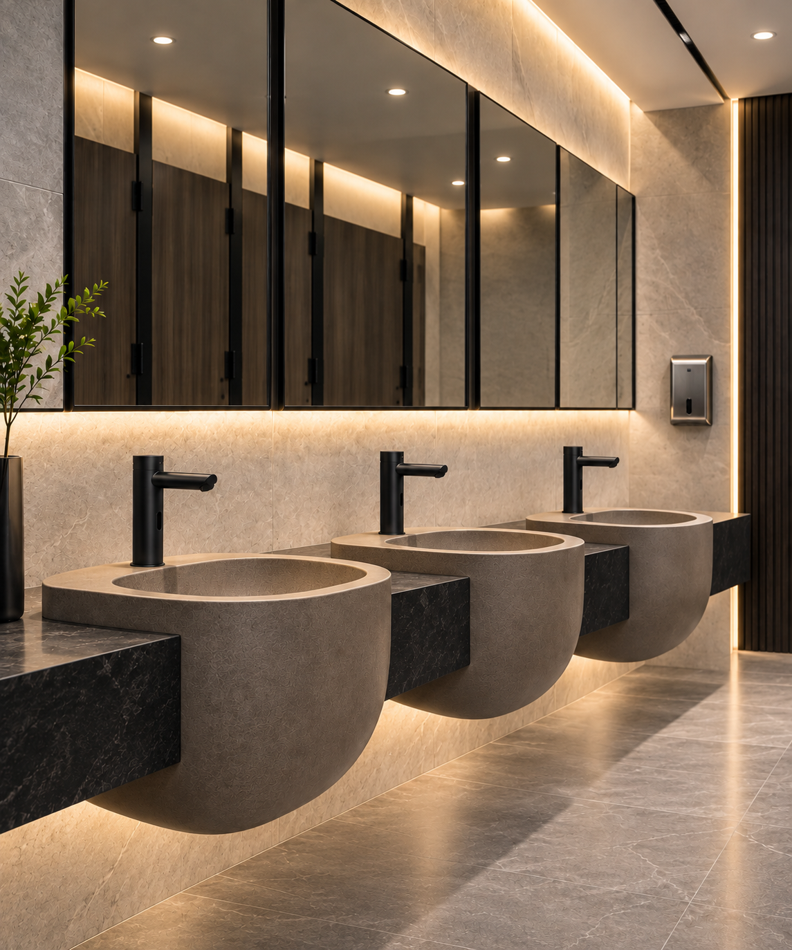
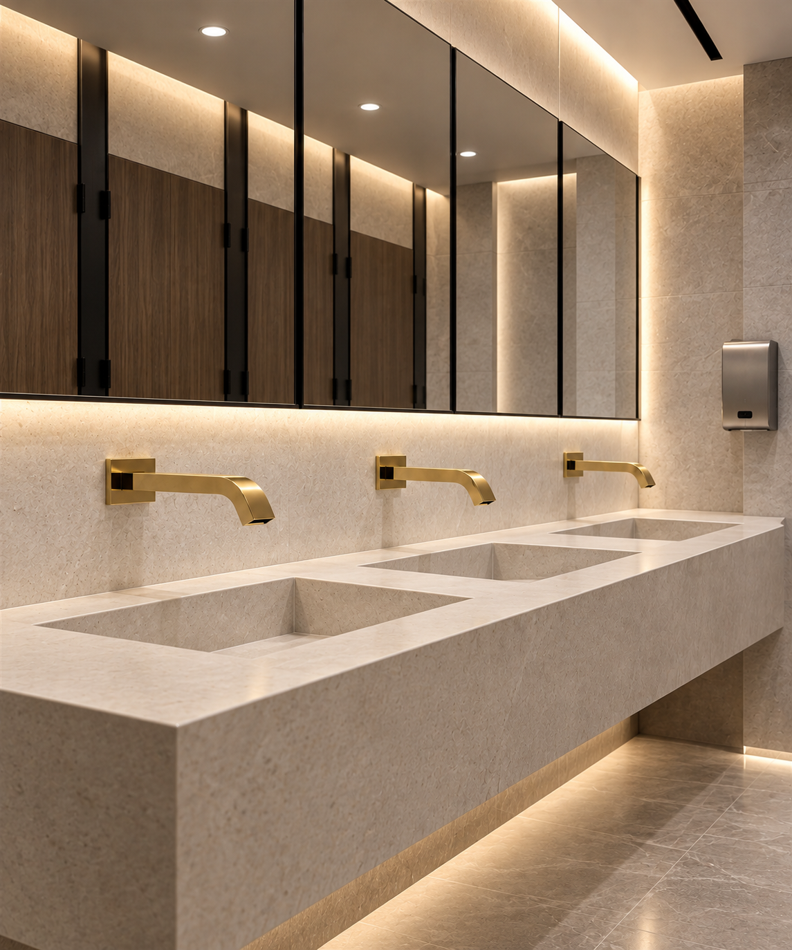
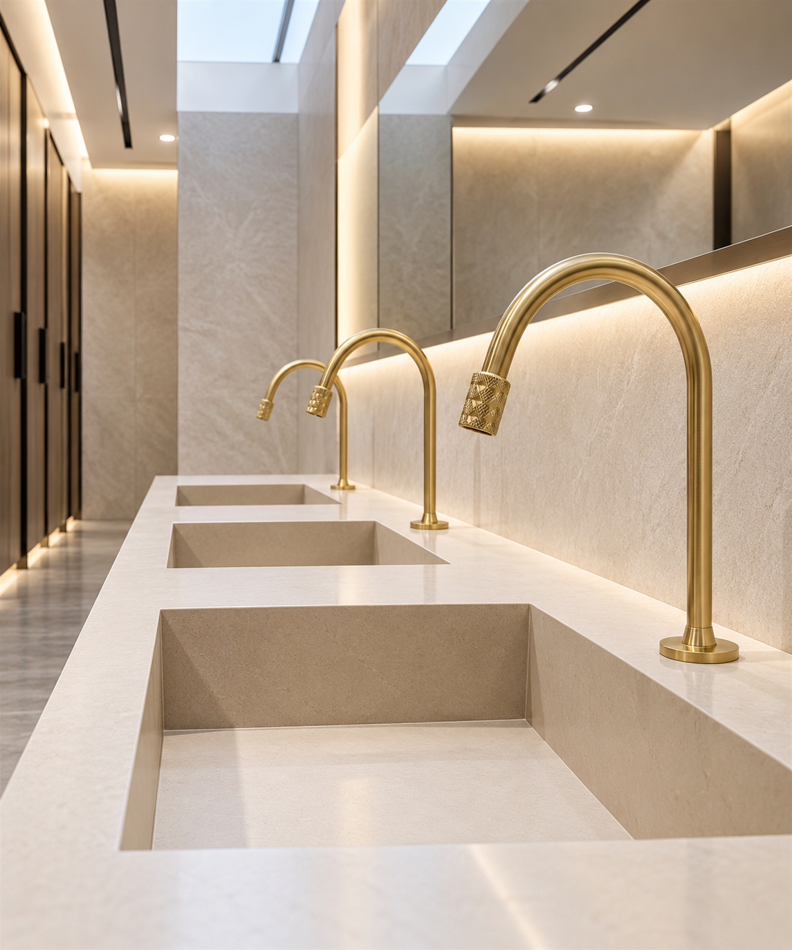
Eight disciplines. One restroom.
Commercial restroom decisions cross multiple professional scopes. The strongest outcomes happen when those disciplines are coordinated early rather than resolved as disconnected product choices.
Architecture
Room geometry, circulation, partitions, doors, wall systems, and clearances.
Interior Design
Finish selection, lighting, material durability, visual continuity, and user experience.
Plumbing
Water supply, drainage, fixture demand, rough-in, valves, mixing, and service access.
Electrical
Power supply, sensor controls, transformers, receptacles, access, and backup strategy.
Accessibility
Reach ranges, clearances, mounting, circulation, controls, and complete-room usability.
Hygiene
Touchpoints, handwashing sequence, cleanability, splash control, and maintenance procedures.
Facilities
Cleaning, refilling, repairs, inspections, spare parts, downtime, and lifecycle planning.
Procurement
Submittals, substitutions, performance requirements, finish packages, and replacement continuity.
Plan the room before selecting the fixture.
Use Commercial Restroom Design as a research starting point for accessibility, specification planning, fixture coordination, touchless systems, sustainability, and facility operations.