Where Touchless and Lever Controls Belong in Restroom Layouts
This article compares clearance and layout requirements for touchless versus lever faucets in ADA-compliant restroom design.

This article compares clearance and layout requirements for touchless versus lever faucets in ADA-compliant restroom design.

Standardizing fixtures across a portfolio works when you lock the fixture kit and rough-in dimensions, then let each room's layout flex around them.
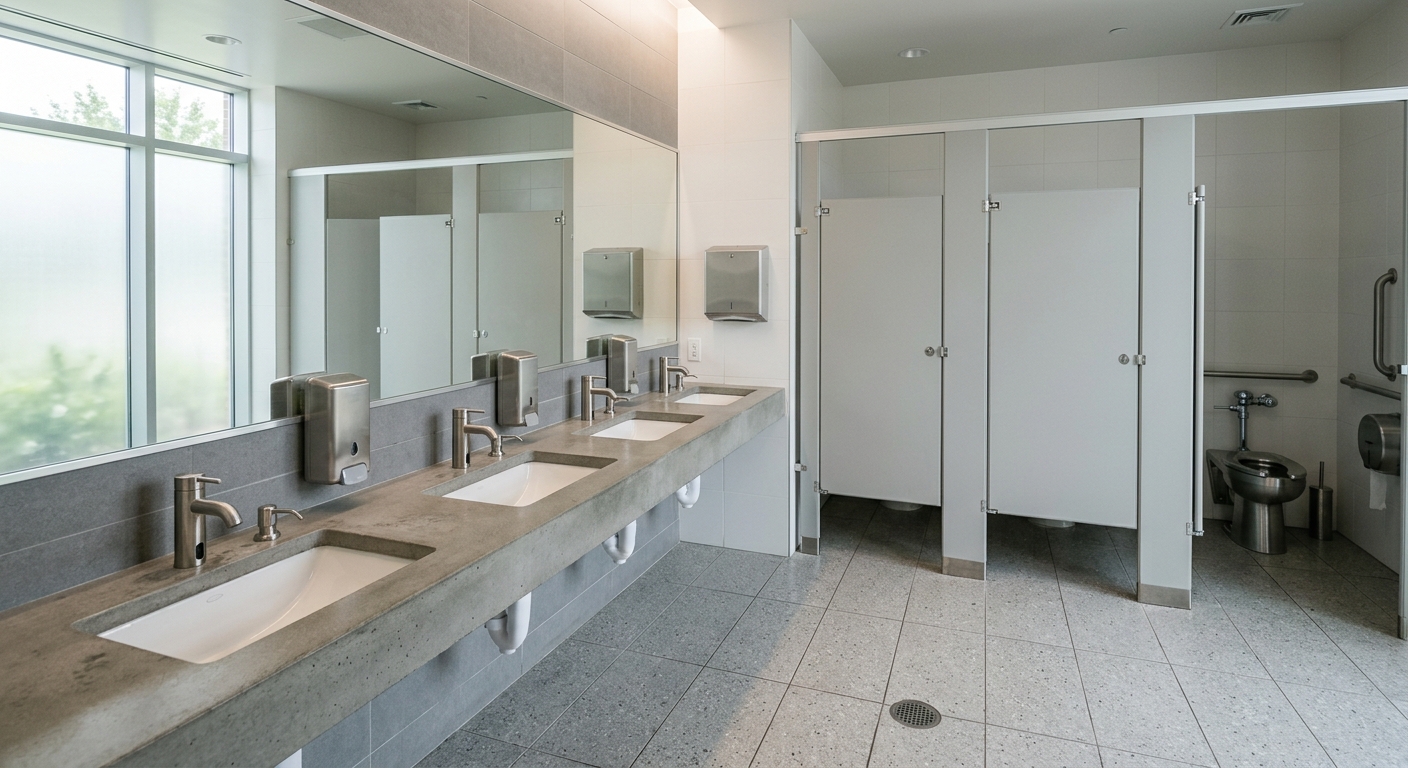
Restroom layout should be driven by traffic load first, since queuing depth, circulation width, and door swing differ sharply between high- and low-traffic venues.
Commercial Restroom Design GuideDesigning a Distance-Aware Handwashing StationA coordinated section-detail approach for faucet, soap, basin, mirror, lighting and accessible reach.Why Designing a Distance-Aware Handwashing Station deserves its own analysisFor readers…
Independent finish-specification report Matching the Metal Is Not Enough How to coordinate a touchless faucet and automatic soap dispenser across color, sheen, texture, sensing, cleaning and long-term replacement—without discovering the…
LED Shower Panels in Contemporary Architectural and Interior Design LED shower panels continue to gain attention in modern bathroom planning because they combine visual appeal, functional performance, and a more…
2026 Facility Management • O&M • Preventive Maintenance • Touchless Restrooms Commercial Restroom Preventive Maintenance Schedule: Daily, Weekly, Monthly, Quarterly & Annual Checklist Commercial touchless faucets and automatic soap dispensers…
Best Touchless Faucets for Train Stations, Subway Systems & Public Transit Hubs 2026 — Commercial Comparison Rail stations and public transit hubs place a unique combination of demands on commercial…
AEC Plumbing Engineering Guide Plumbing Engineering Best Practices for Stadium Restroom Infrastructure A stadium restroom is not a back-of-house afterthought. It is a high-capacity plumbing system where fixture specification affects…