
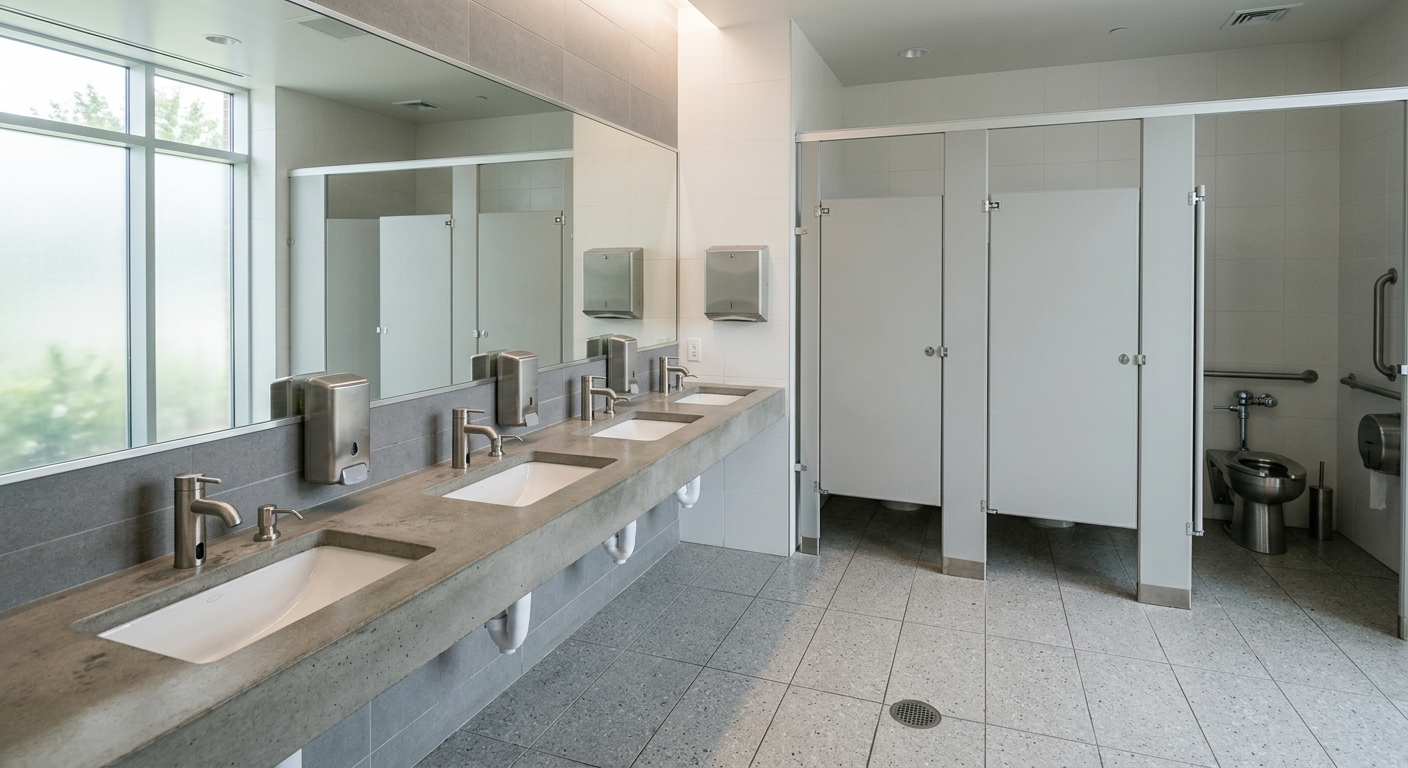
Traffic load determines restroom layout, and layout determines which fixtures make sense, not the other way around. A stadium concourse restroom and a six-person office restroom can require the same fixture types on paper, but the queuing depth, circulation width, and door swing at each venue force completely different plans. Get the geometry right first and the fixture schedule writes itself.
Why Traffic Load Sets Layout First
Fixture counts come from occupant load calculations, not designer preference. The International Plumbing Code ties minimum fixture counts to occupant load using the classification tables, and occupant load is a function of building use and area, not restroom size. A designer who starts by picking sensor faucets or trough sinks before running the occupant load math is solving the wrong problem in the wrong order.
High-traffic venues (arenas, transit hubs, large restaurants) generate occupant loads that push fixture counts up quickly, and that volume creates queuing that has to be designed for, not absorbed. Low-traffic venues (small offices, medical suites) rarely hit the threshold where queuing is a real concern, so the layout problem shifts from throughput to compliance and comfort. Same code, different design driver.
Queuing Depth and Circulation Widths
Any restroom serving more than a handful of people at peak intervals needs a defined waiting zone, not just a door and a hallway. Plan for a queuing/waiting depth of 42 to 48 inches clear of the door swing and clear of the circulation path to adjacent fixtures. This dimension keeps a line from blocking egress or colliding with someone exiting a stall.
Circulation width inside the restroom has to account for two-way pedestrian movement at high volumes, not just single-file access. A single circulation aisle that works fine in a low-traffic office restroom becomes a bottleneck in a high-traffic venue, because people are simultaneously entering, exiting, and standing to wait. In practice this means high-traffic layouts need wider primary aisles and a queuing zone positioned so it doesn’t overlap the accessible turning space at any fixture.
Fixture Counts Per IPC Occupant Load
IPC Table 2902.1 sets minimum plumbing fixture ratios by occupancy classification, expressed as a ratio of fixtures to occupant load (for example, a certain number of water closets per X occupants, split by sex where applicable). The table doesn’t care whether the fixtures are manual or sensor-operated. It cares about occupant count. Pull the occupant load from the building or space classification, apply the ratio, and that’s the floor for fixture count before any layout decisions get made.
Two restrooms with identical fixture counts on paper can need completely different footprints once queuing and circulation are added. A six-water-closet restroom in a low-traffic office can be a simple row along one wall. The same six water closets in a high-traffic venue need queuing depth in front of the row, a wider approach aisle, and often a second means of circulation so entry and exit paths don’t cross.
Stall and Lavatory Spacing by Volume
ADA requires a 60-inch turning radius (or an equivalent T-turn) somewhere in the accessible path, and that clearance has to be planned as a zone, not a leftover space between fixtures. In low-traffic restrooms this is straightforward, usually one accessible stall and a lavatory clearance that share the space efficiently. In high-traffic restrooms with multiple accessible stalls, the 60-inch clearance has to be checked at each one independently, because queuing bodies and swinging doors from adjacent stalls can intrude on that circle without careful spacing.
Stall width is a common failure point. Standard ADA accessible stalls are 60 inches wide, but many designers default to a generic “36-inch stall” assumption when the actual requirement splits based on stall type. A wall-hung water closet stall and a floor-mounted stall configuration have different minimum clear widths, and the difference between a 34-inch and 36-inch clear stall width is not cosmetic. It affects whether a wheelchair user can complete the transfer maneuver inside the stall, not just get through the door. Confirm the specific stall type against the applicable ADA standard before locking dimensions, because this number gets copied from one project to the next without verification more often than any other stall dimension.
Lavatory spacing scales with volume differently than stall spacing. High-traffic restrooms benefit from a continuous lavatory counter with multiple faucet stations rather than individual sinks, because it lets circulation flow past the counter without creating a stall-like queue at each sink. Low-traffic restrooms rarely need this and a two-fixture lavatory arrangement is usually sufficient.
| Design Factor | Low-Traffic (office, small suite) | High-Traffic (venue, transit, large retail) |
|---|---|---|
| Queuing zone | Often unnecessary; door swing clearance suffices | 42-48 in. dedicated depth required at entry and stall approach |
| Circulation width | Single-file aisle acceptable | Two-way traffic width needed to prevent bottlenecks |
| Accessible stalls | Typically one, sized to code minimum | Multiple, each independently checked for 60-in. turning clearance |
| Lavatory configuration | Individual sinks, 2-3 fixtures | Continuous counter with multiple stations |
| Fixture type driver | Maintenance simplicity, low duty cycle | Throughput, durability under continuous use |
How Fixture Type Follows Layout Choice
Once the layout is set, fixture selection becomes a matter of matching type to how the space actually gets used, not a separate design exercise. A continuous lavatory counter suggests fixtures rated for high-duty-cycle use and simplified maintenance access, because a failed faucet at station three of six creates a queue where there wasn’t one before. Individual lavatories in a low-traffic office can use fixtures selected primarily for finish and comfort, since duty cycle is not a real constraint.
Stall fixture type follows the same logic. Wall-hung water closets are common in high-traffic layouts because they simplify floor cleaning and reduce the footprint intruding on the clear floor space required for the accessible turning radius. Floor-mounted units are often adequate in low-traffic restrooms where the clearance math isn’t as tight and cleaning frequency is lower.
The point isn’t that one fixture type is universally better. The point is that the layout, once it accounts for occupant load, queuing, and ADA clearances, narrows the fixture options to those that physically fit and functionally perform in that geometry. Choosing fixtures first and then trying to fit them into a compliant layout usually means expensive rework.
Common Layout Mistakes at Each Extreme
- High-traffic restrooms: Undersized queuing depth that forces waiting occupants into the accessible turning radius or the door swing path.
- High-traffic restrooms: Single circulation aisle that can’t handle simultaneous entry and exit movement at peak load.
- Low-traffic restrooms: Skipping the occupant load calculation entirely and defaulting to “one restroom, two fixtures” without checking the applicable IPC ratio for the actual space classification.
- Low-traffic restrooms: Treating the single accessible stall as a formality and under-verifying the 60-inch turning clearance because the restroom “isn’t busy.”
- Both extremes: Copying stall width dimensions from a previous project without re-checking whether the stall configuration (wall-hung vs. floor-mounted) changes the required clear width.
Before finalizing a restroom plan, run the occupant load calculation against the correct IPC classification, verify queuing depth at 42 to 48 inches wherever peak-hour lines are plausible, and confirm the 60-inch turning radius independently at every accessible stall rather than assuming one check covers the whole restroom. Only after those numbers are locked should fixture type enter the conversation. If the occupant load or circulation numbers are borderline, get a code consultant or accessibility specialist to review the layout before construction documents are finalized. Reworking a layout after fixtures are ordered costs far more than an extra review cycle at the schematic stage.
xxxxxxxxxxxxxxxxxxxxxxxx