Break Rooms Next to Restrooms: Who Sets the Rough-In
ADA-mandated restroom clearances must be finalized before break room kitchenette fixtures when they share a wet wall.

ADA-mandated restroom clearances must be finalized before break room kitchenette fixtures when they share a wet wall.
In rentals, statement fixtures must be chosen to fit the existing rough-in rather than altering plumbing to fit the fixture.
Wet room fixture placement must follow drain slope, zoning, and floor plane geometry rather than dictate it.
A guide to rearranging bathroom floor space around existing plumbing fixtures to accommodate walkers, knee scooters, or wheelchairs during recovery.
ADA reach ranges define forward, side, and transfer shower control zones that must be established in the floor plan before selecting fixtures.
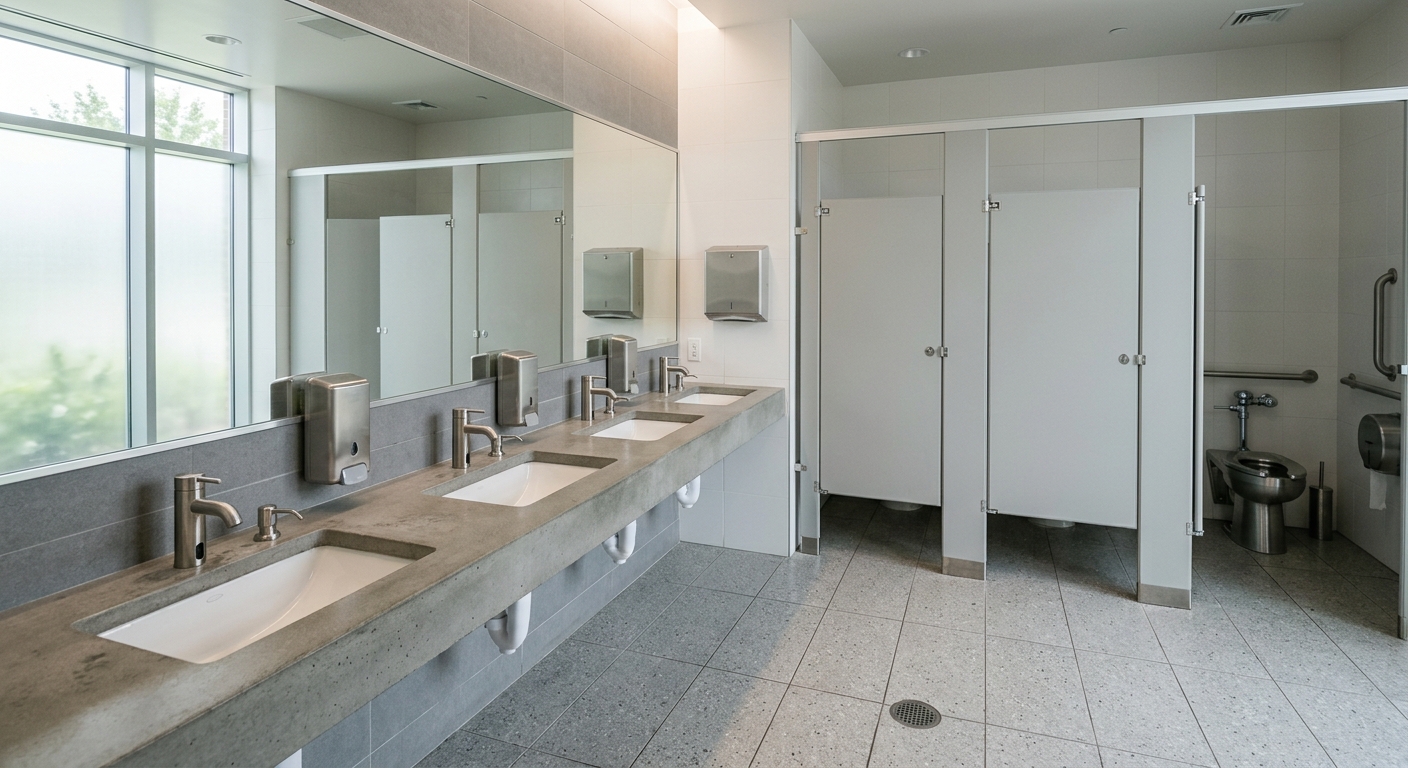
Restroom layout should be driven by traffic load first, since queuing depth, circulation width, and door swing differ sharply between high- and low-traffic venues.

Standardizing fixtures across a portfolio works when you lock the fixture kit and rough-in dimensions, then let each room's layout flex around them.
This article compares clearance and layout requirements for touchless versus lever faucets in ADA-compliant restroom design.